Leave a Message

Thank you for your message. We will be in touch with you shortly.

Waterfront homes with private docks and pools beside a broad bay.
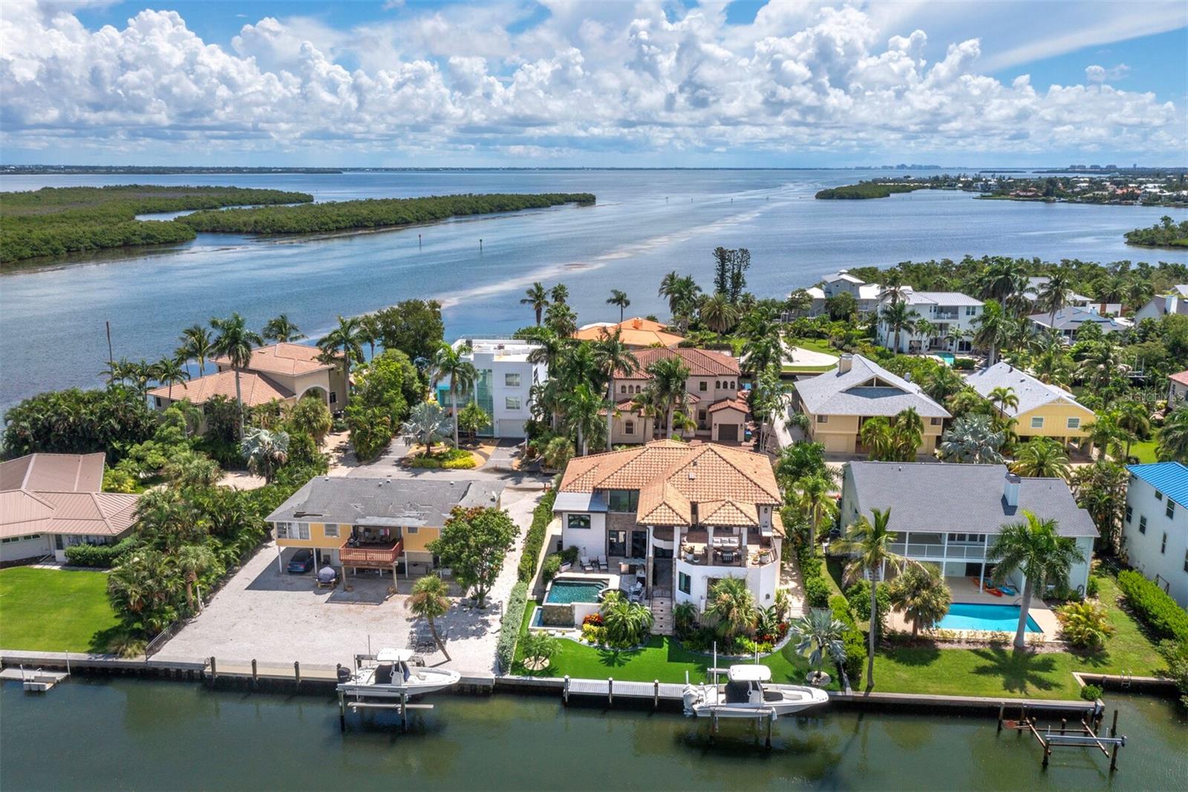
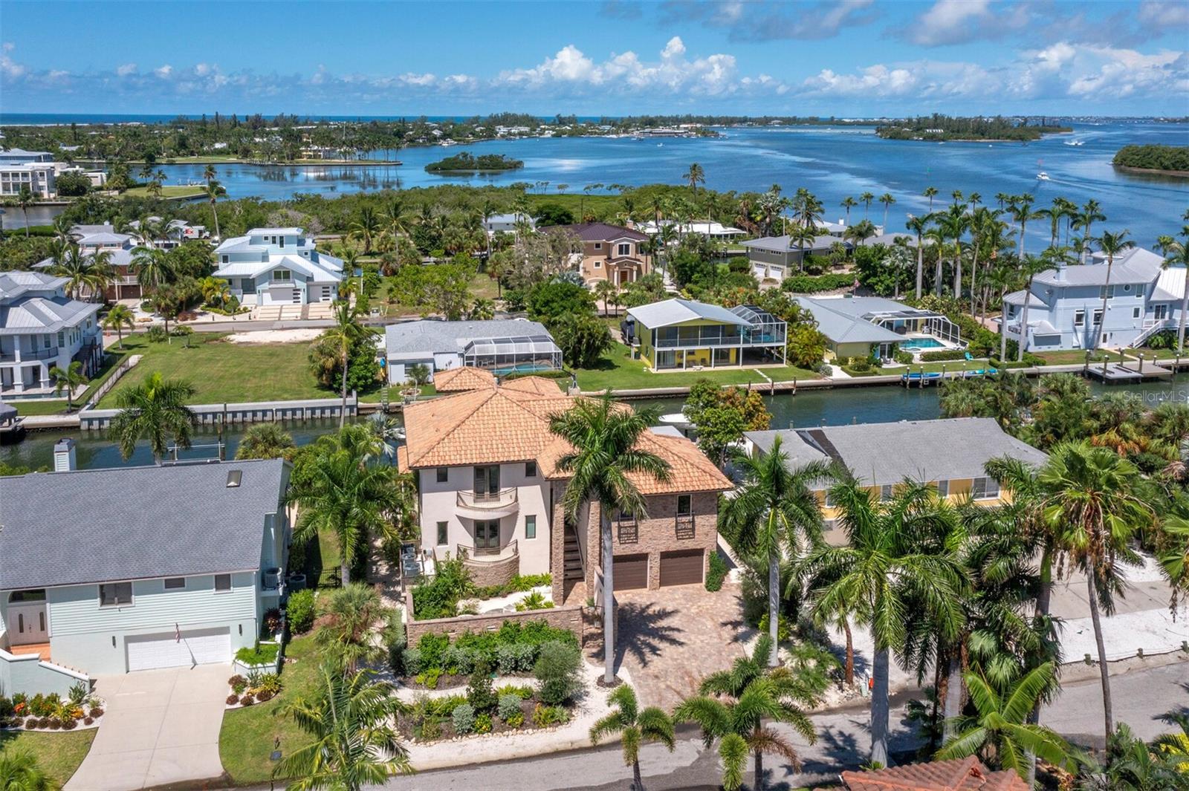
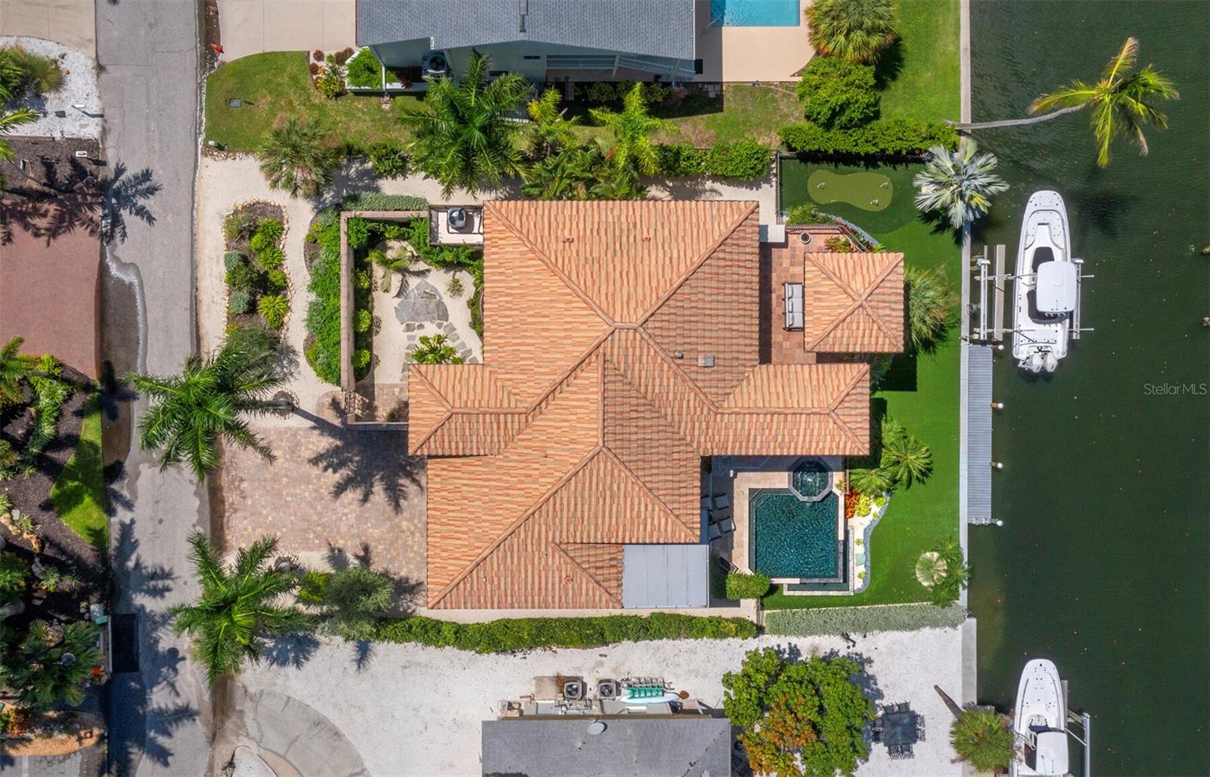
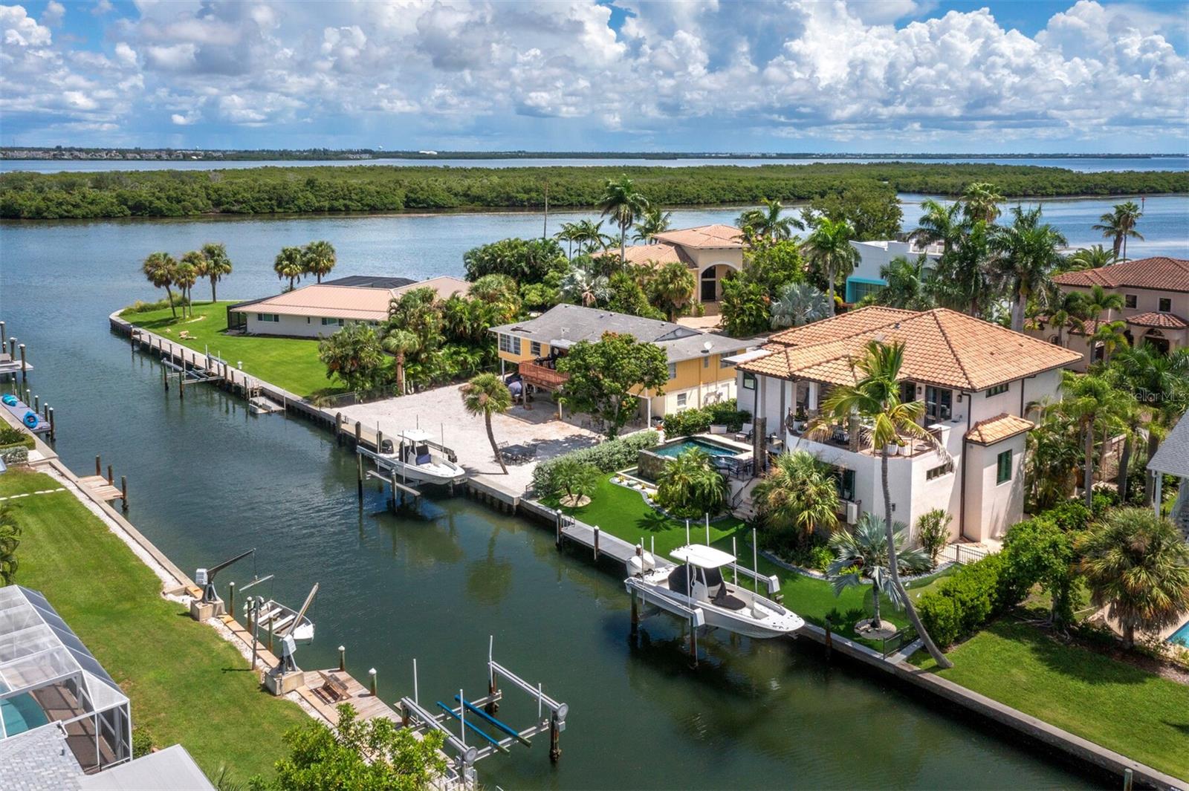
Aerial view of a tile-roofed waterfront home with canal frontage and a broad bay beyond.
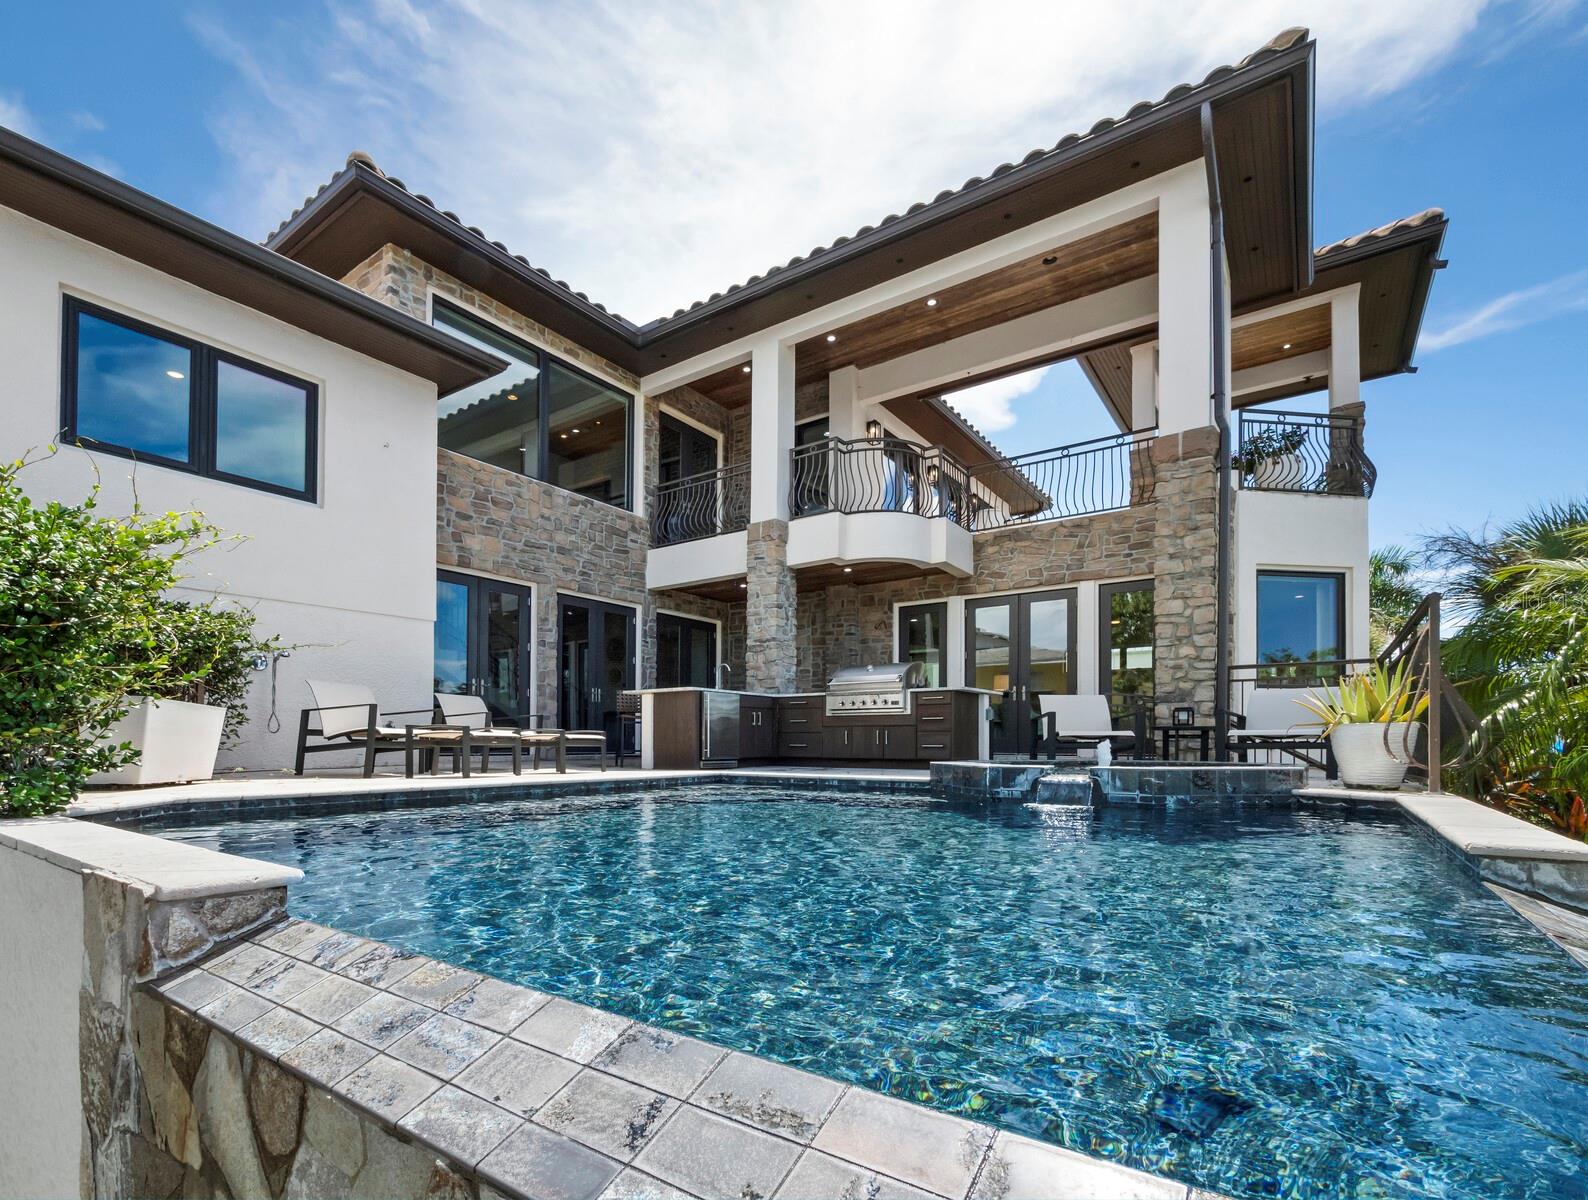
Home exterior with a stone-edged pool, covered balconies, and an outdoor kitchen.
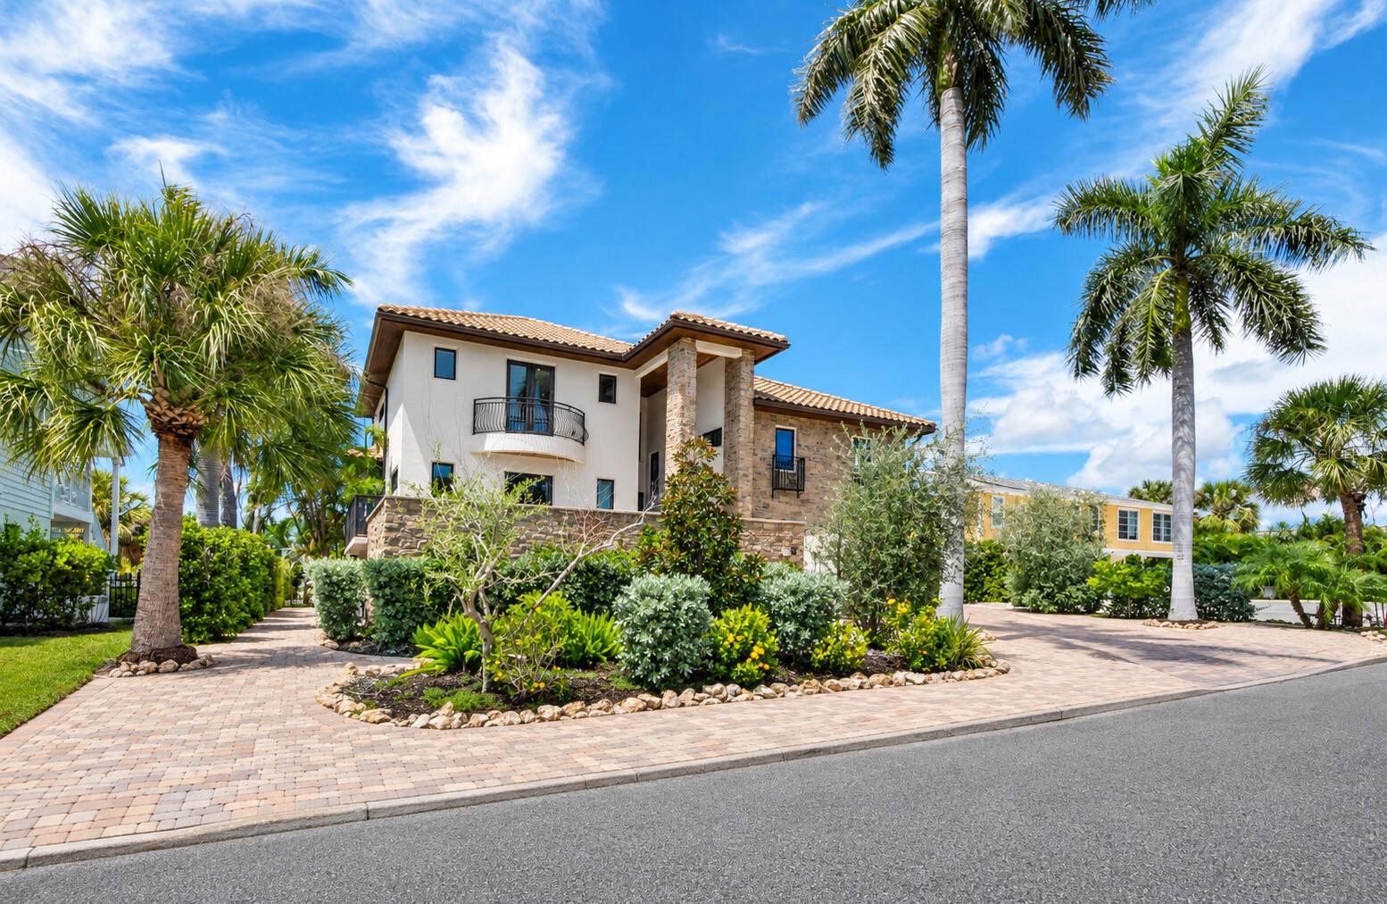
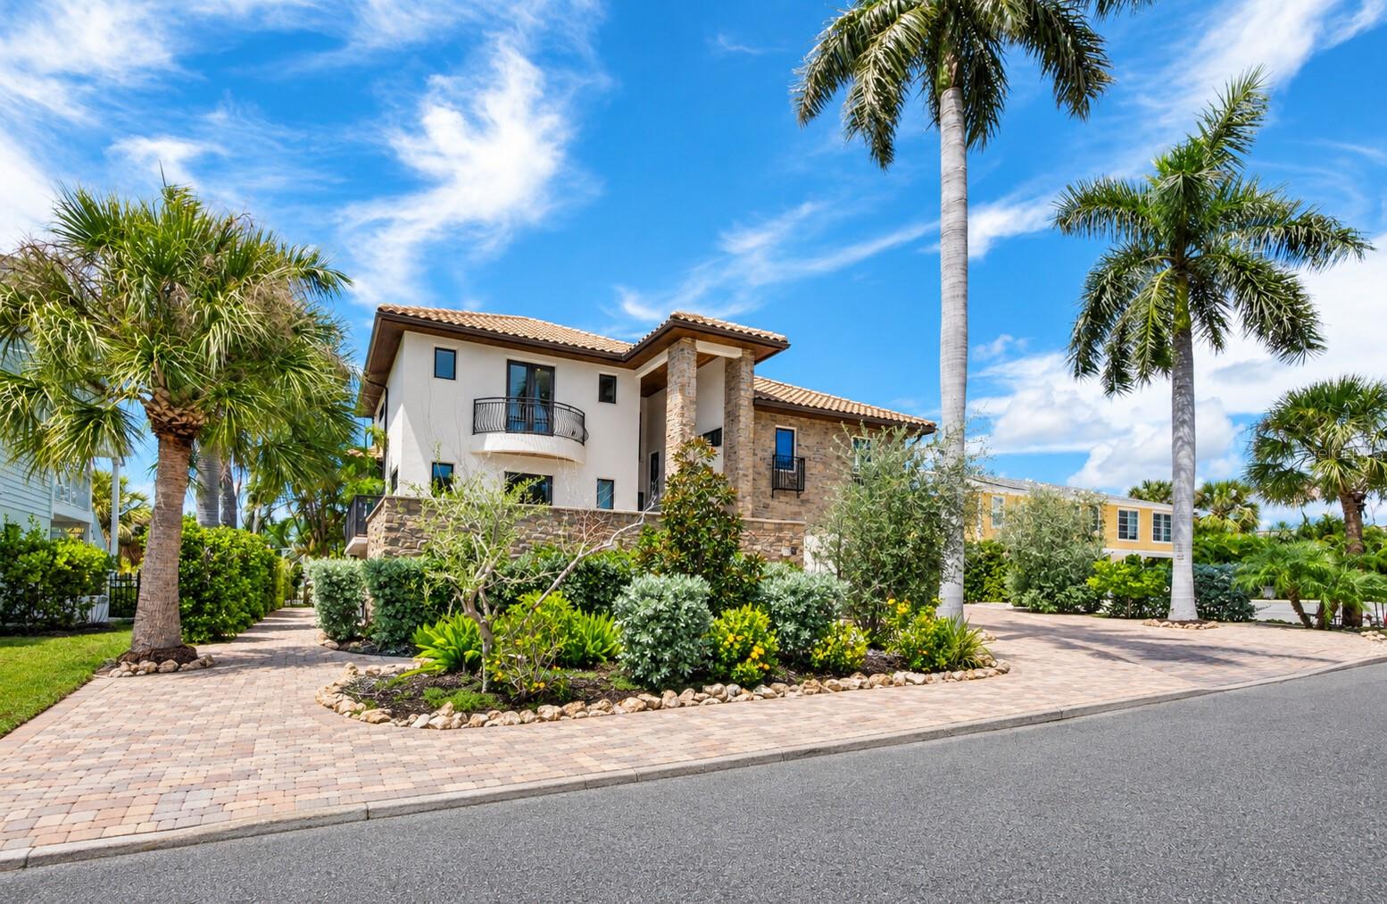
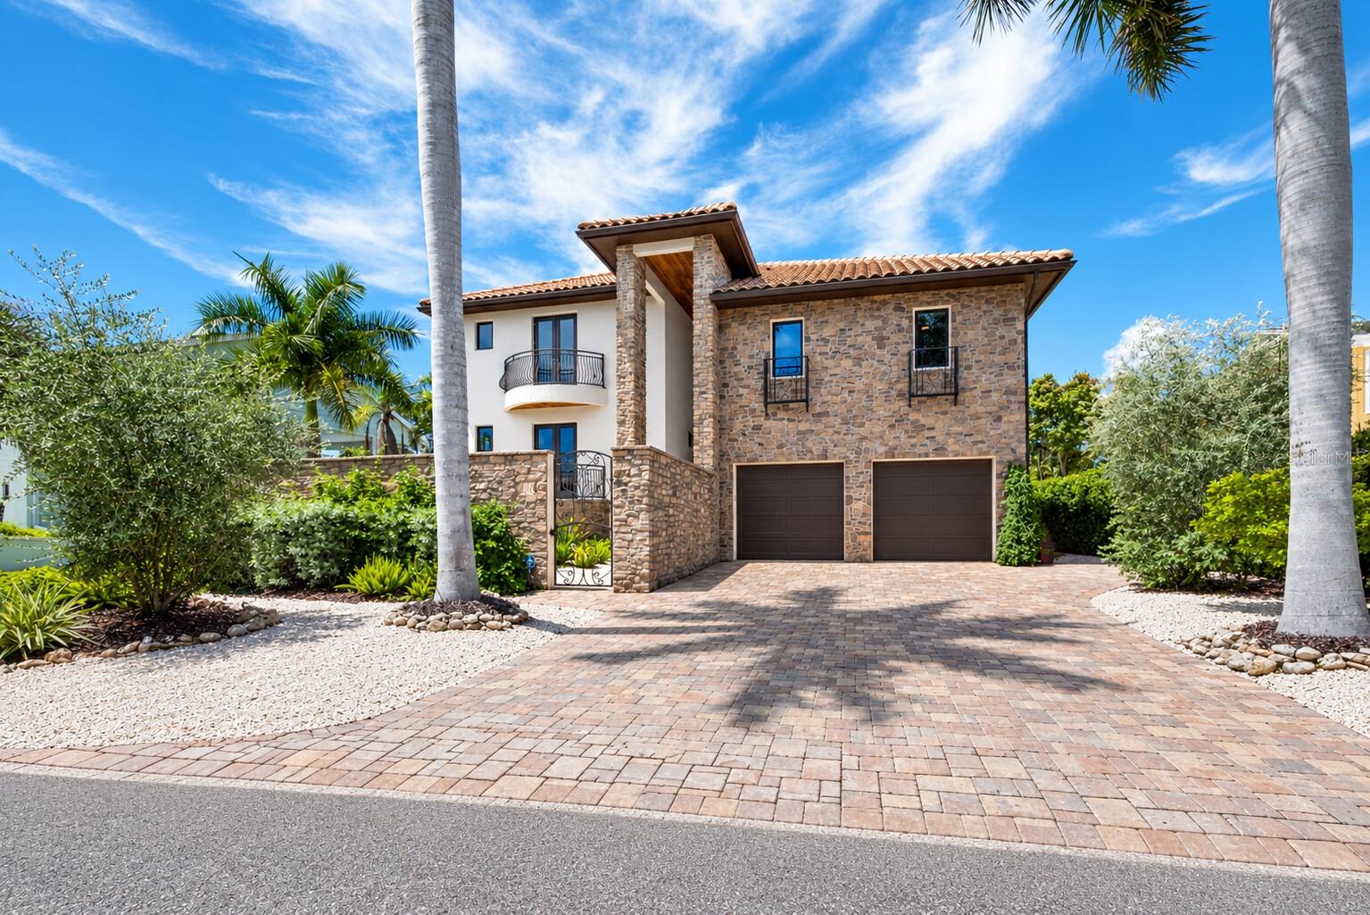
Two-story home with a stone facade, tiled roof, palm trees, and a broad paver driveway.
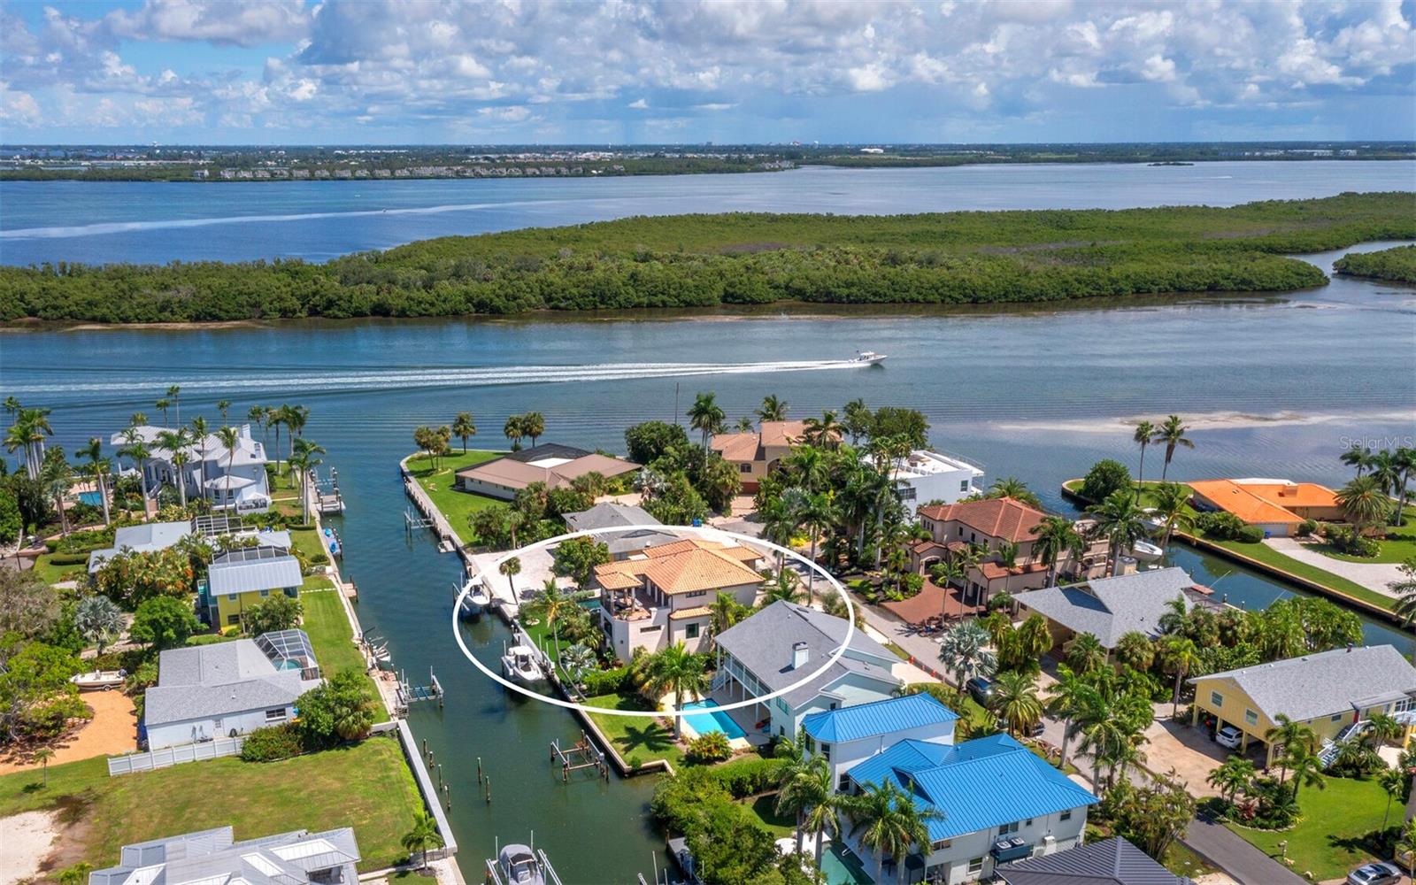
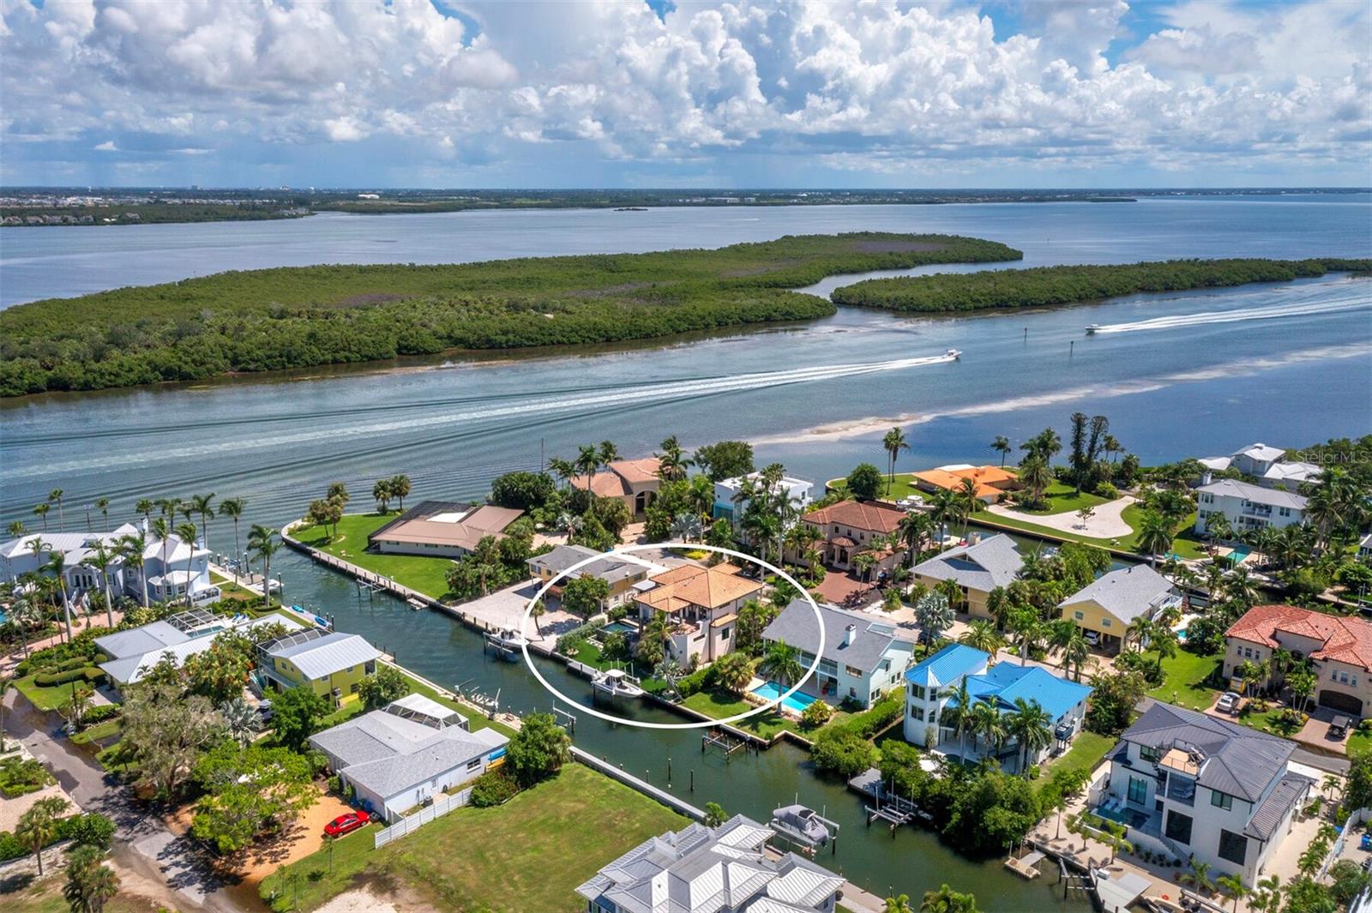
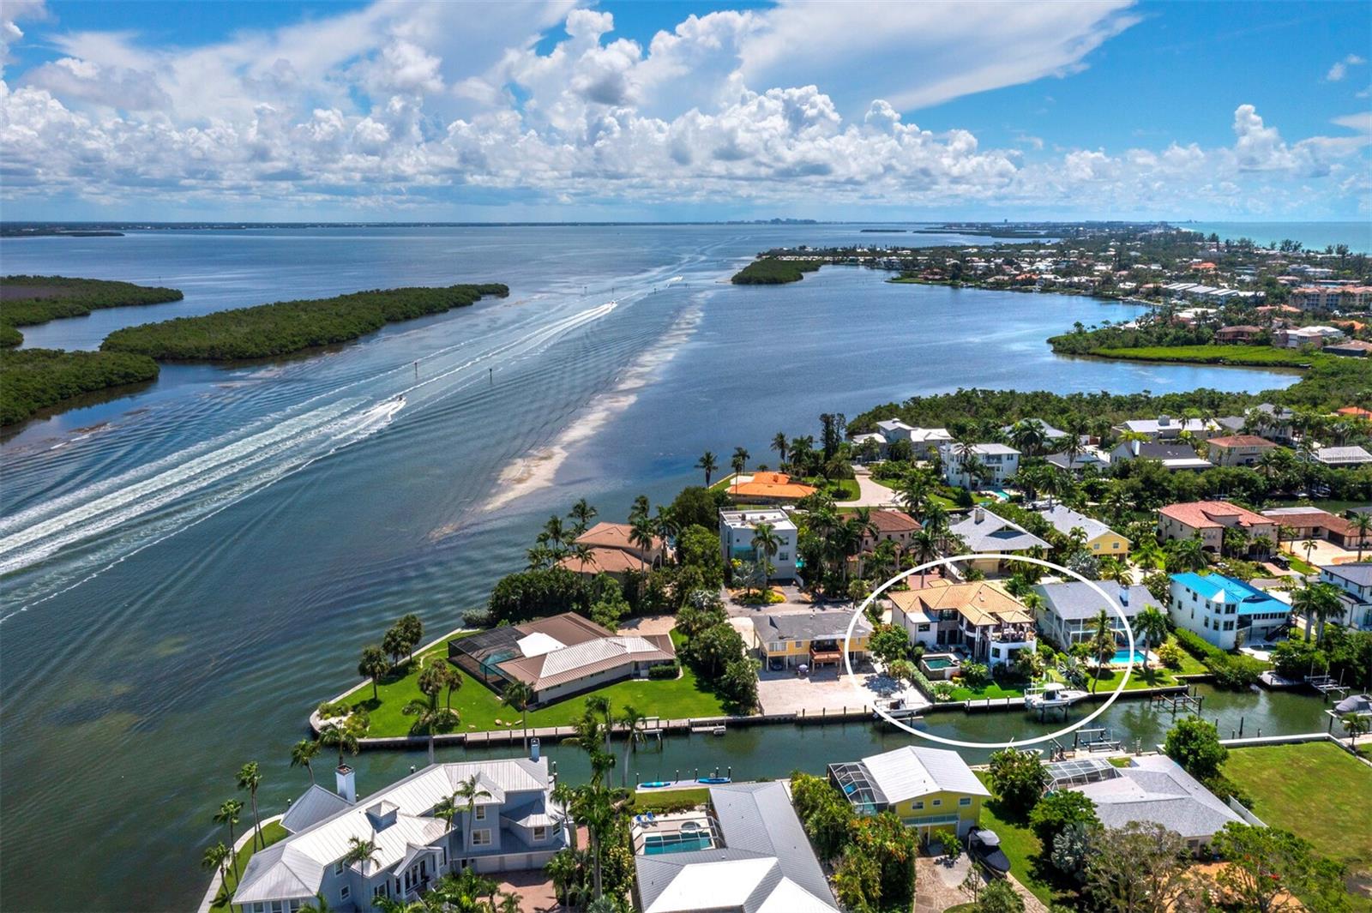
Aerial view of the outlined waterfront home on a canal, with a boat crossing the bay beyond.
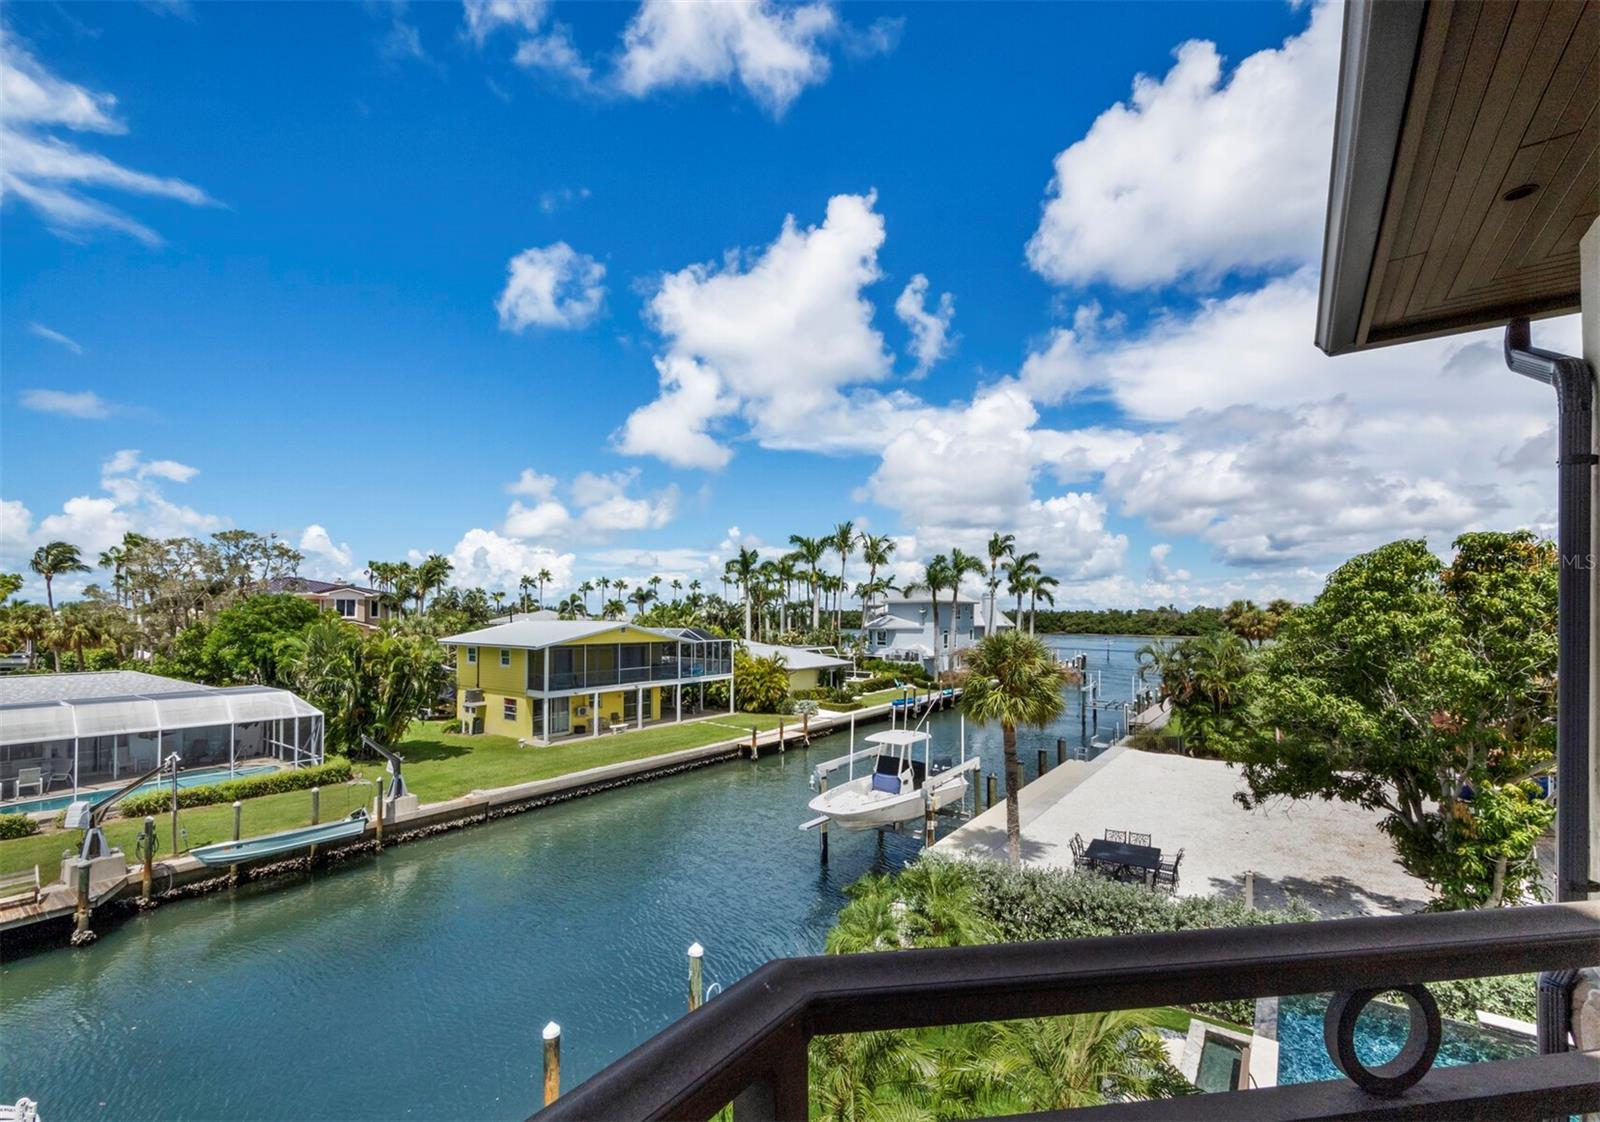
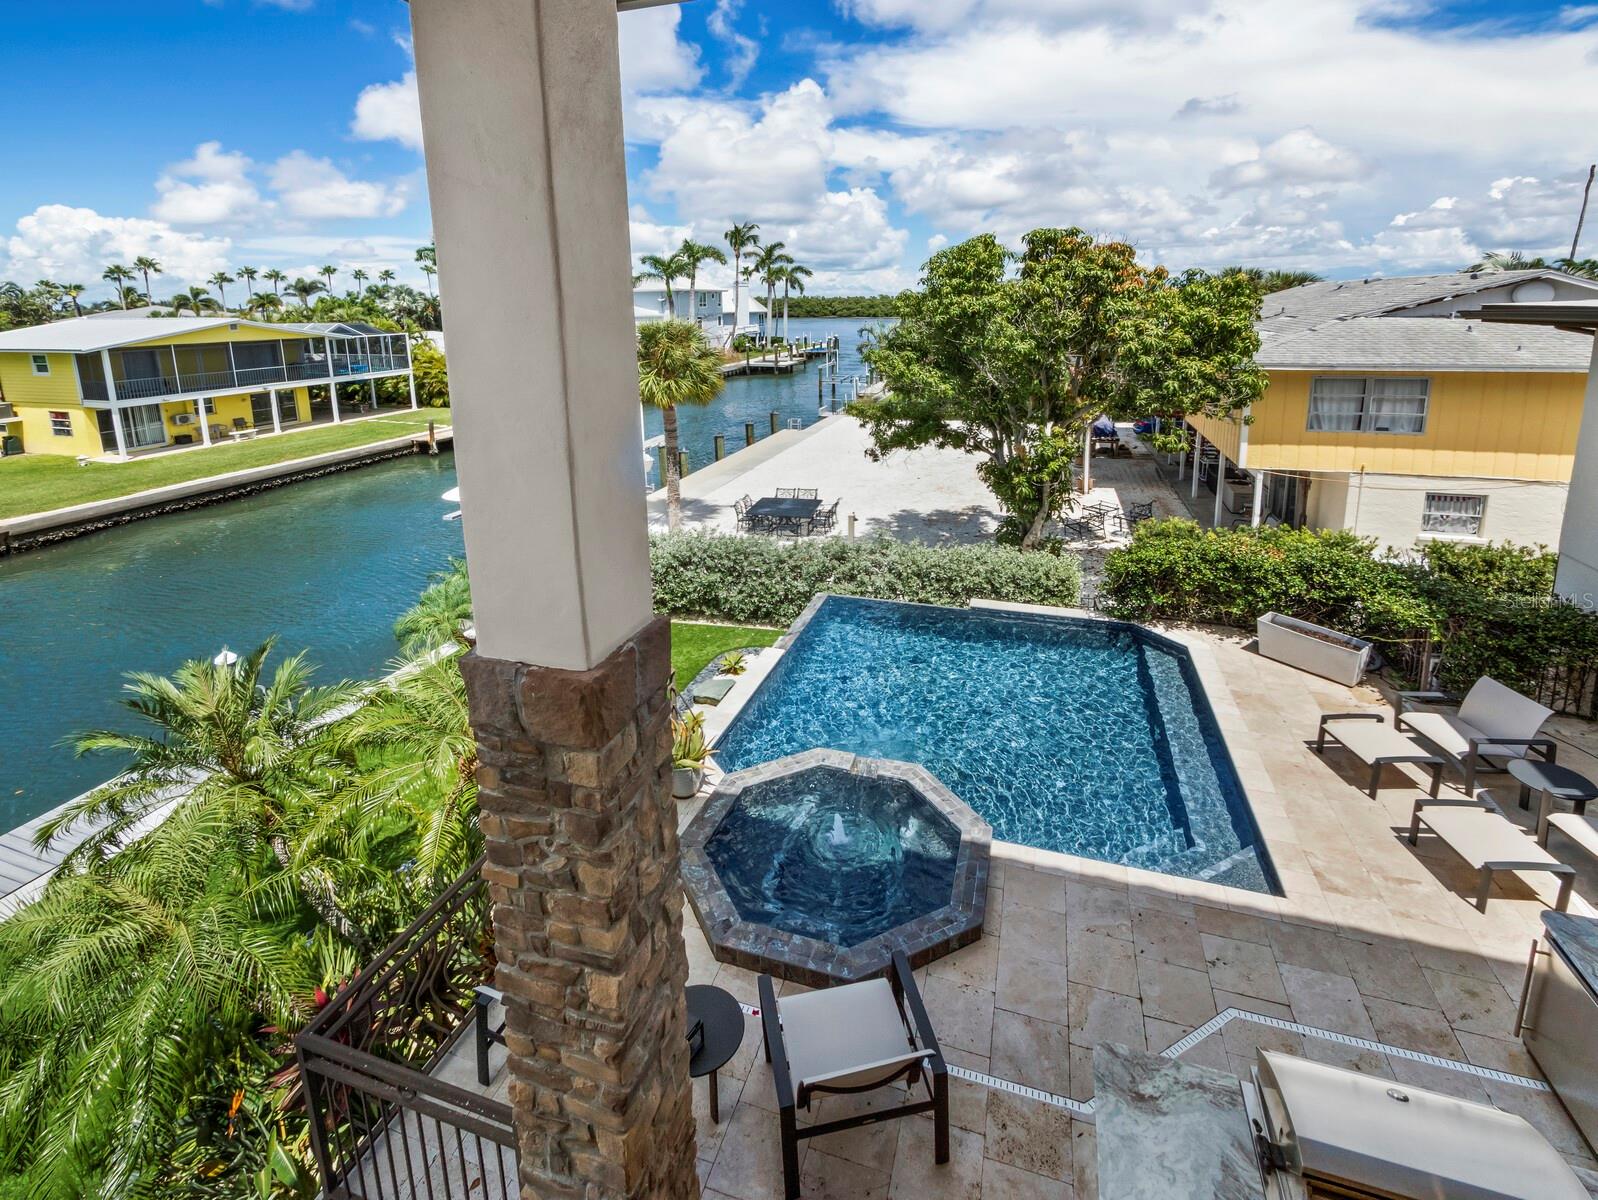
Canal view from a balcony, with boats at docks, waterfront homes, and a pool below.
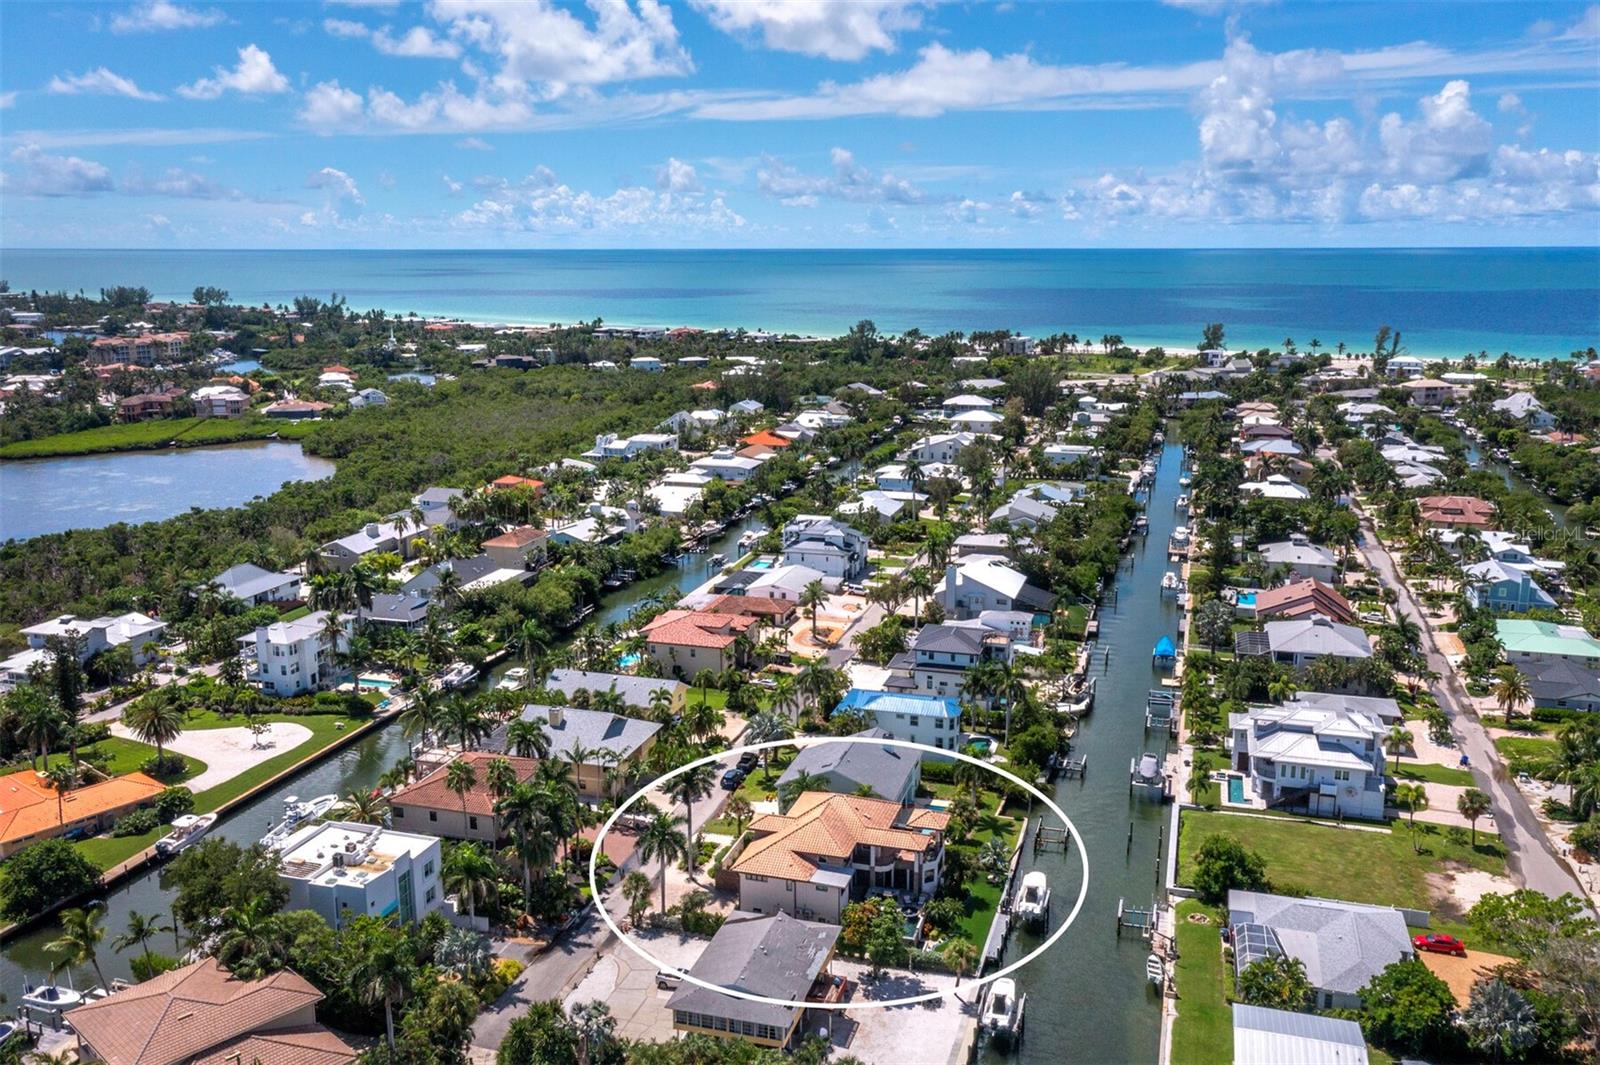
Aerial view of a waterfront home circled beside a canal, with bay and boats beyond.
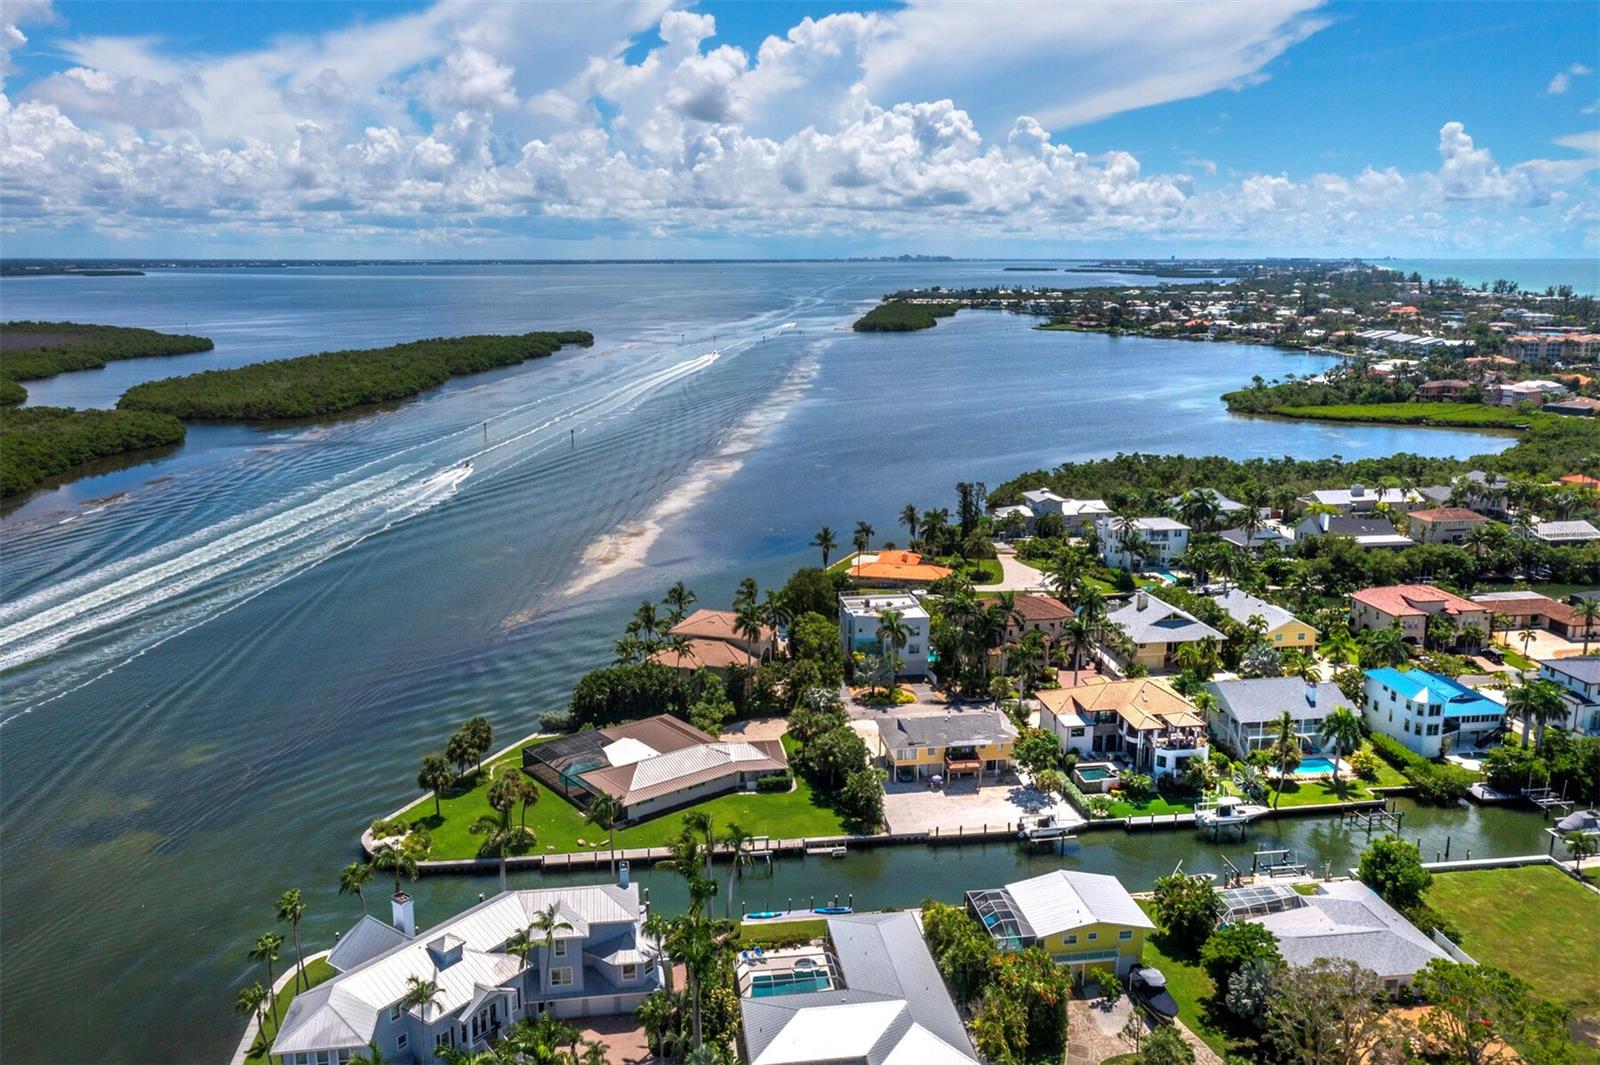
Aerial view of waterfront homes, docks, and boats beside a broad bay and mangrove islands.
Two-story home with a stone facade, curved balcony, palm trees, and a broad paver driveway.
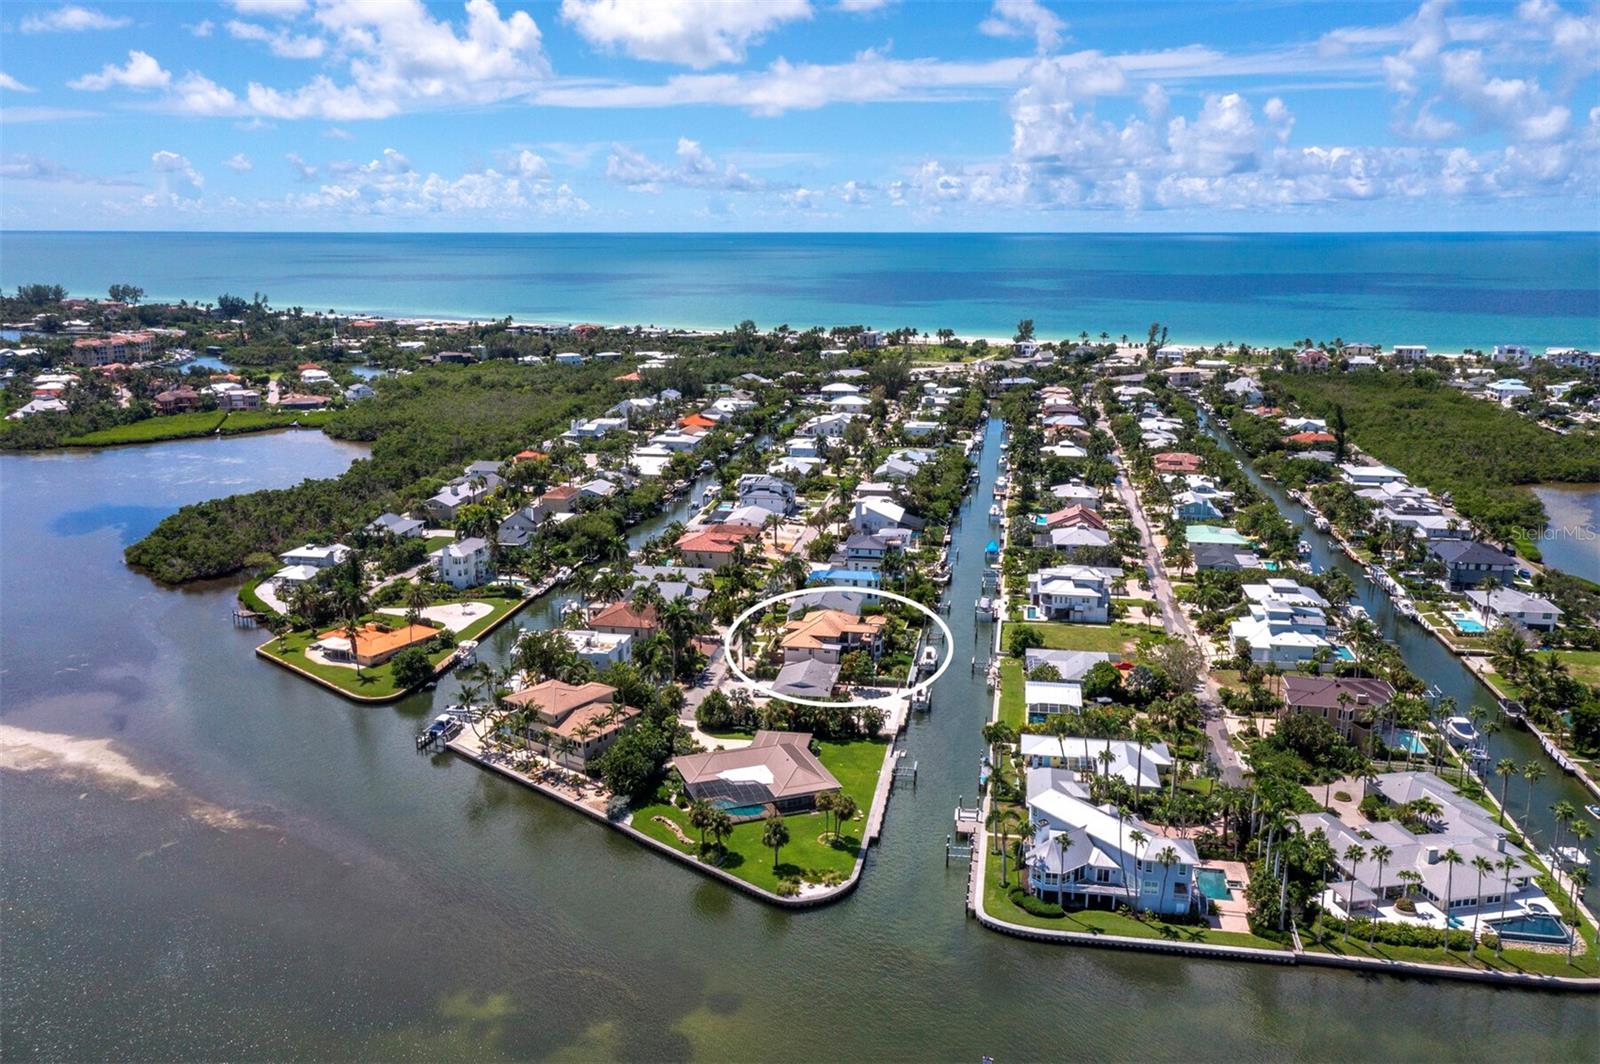
Aerial view of the canal-front property outlined in white, with neighborhood waterways and the Gulf beyond.
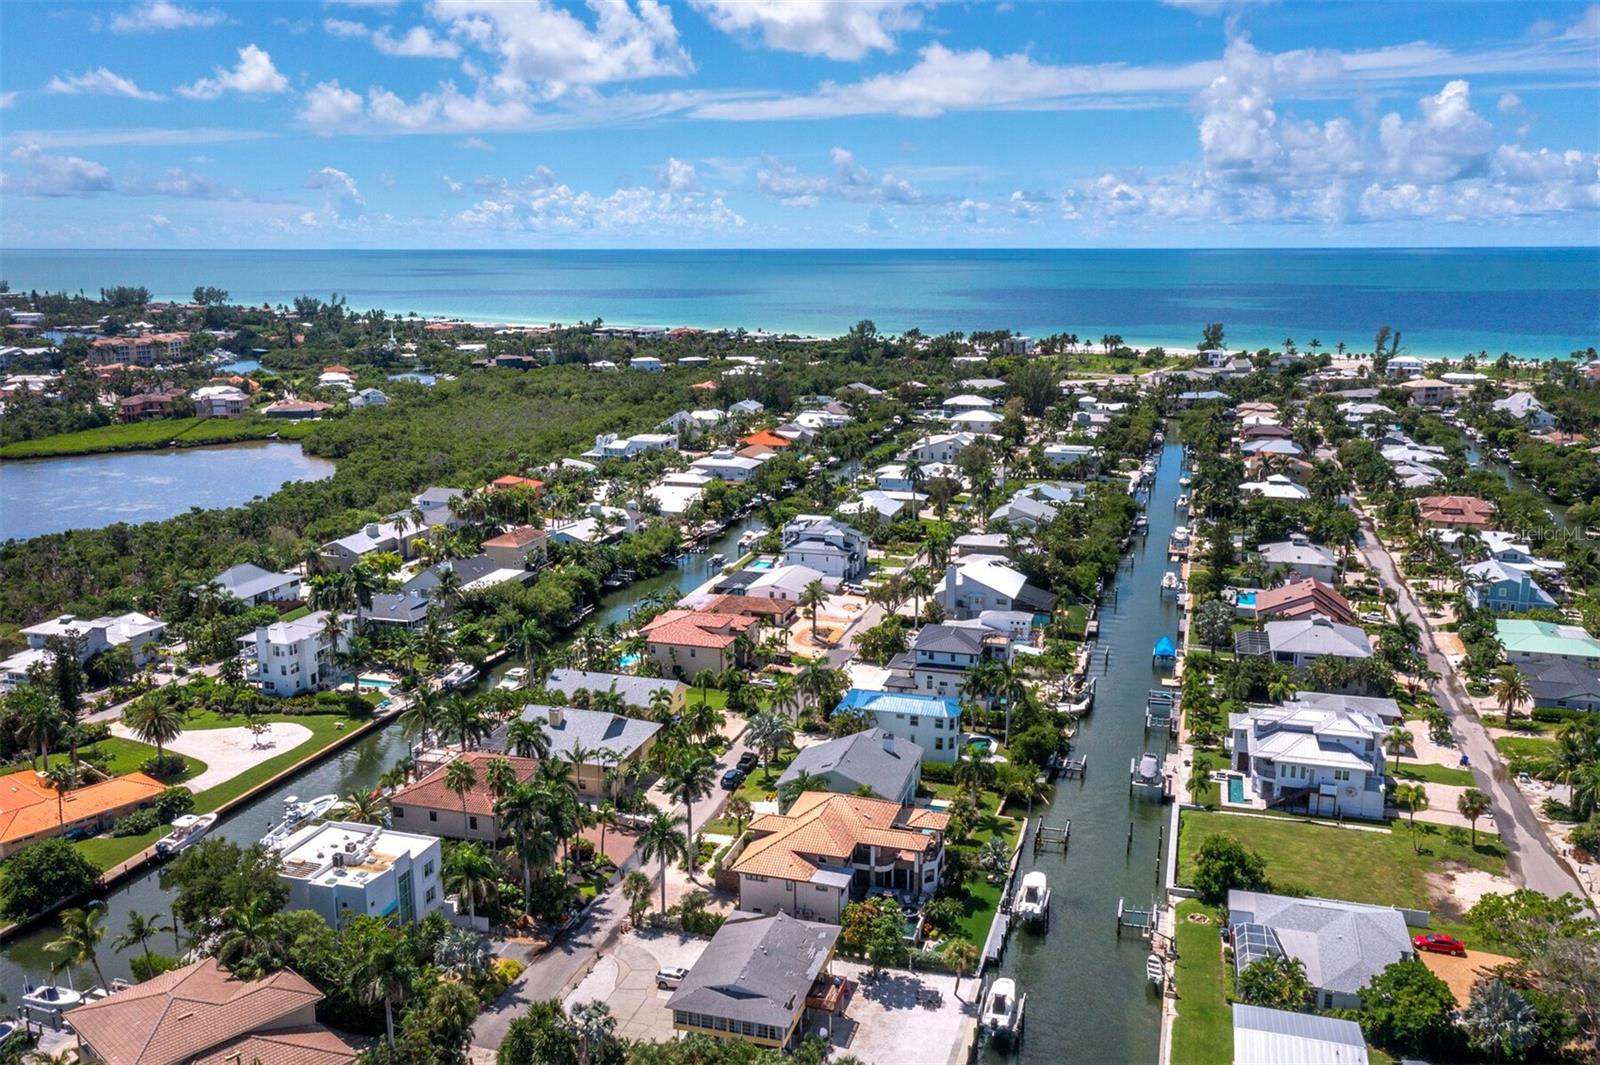
Aerial view of a canal-front home circled among coastal residences, with the Gulf shoreline beyond.
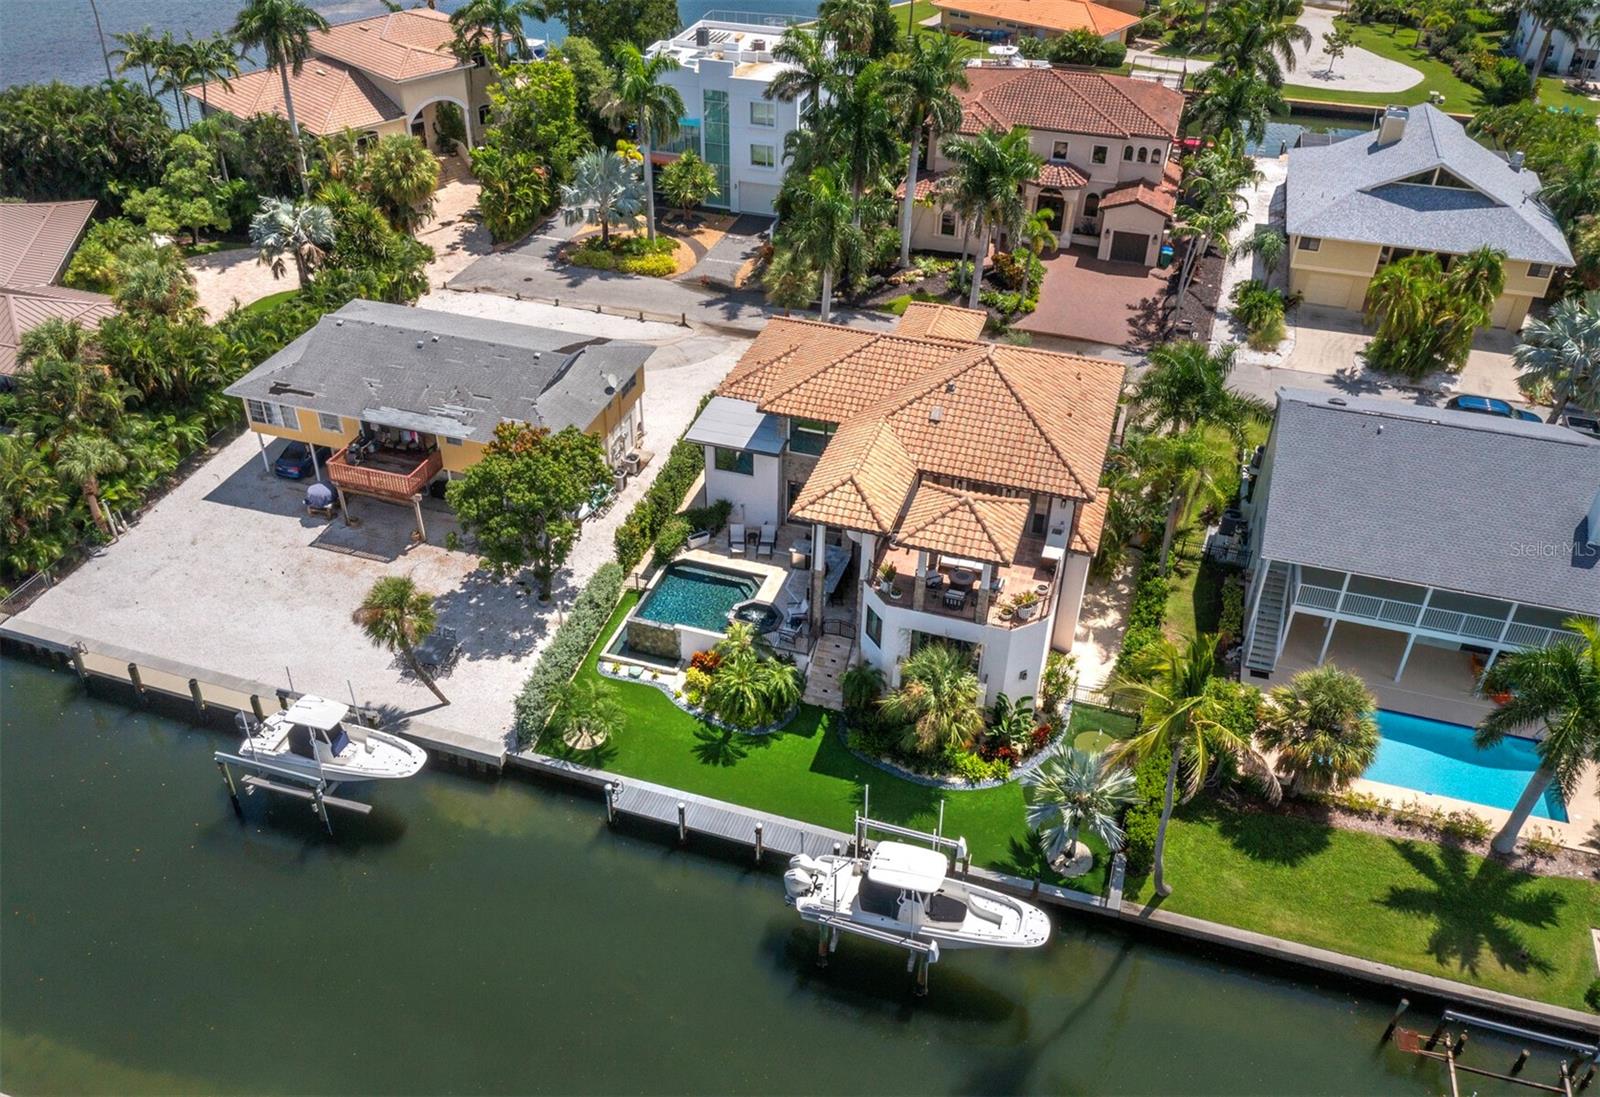
Waterfront home with terracotta tile roof, pool, docked boat, and landscaped yard.
Waterfront home with a terracotta tile roof, pool, landscaped yard, dock, and boats on the canal.
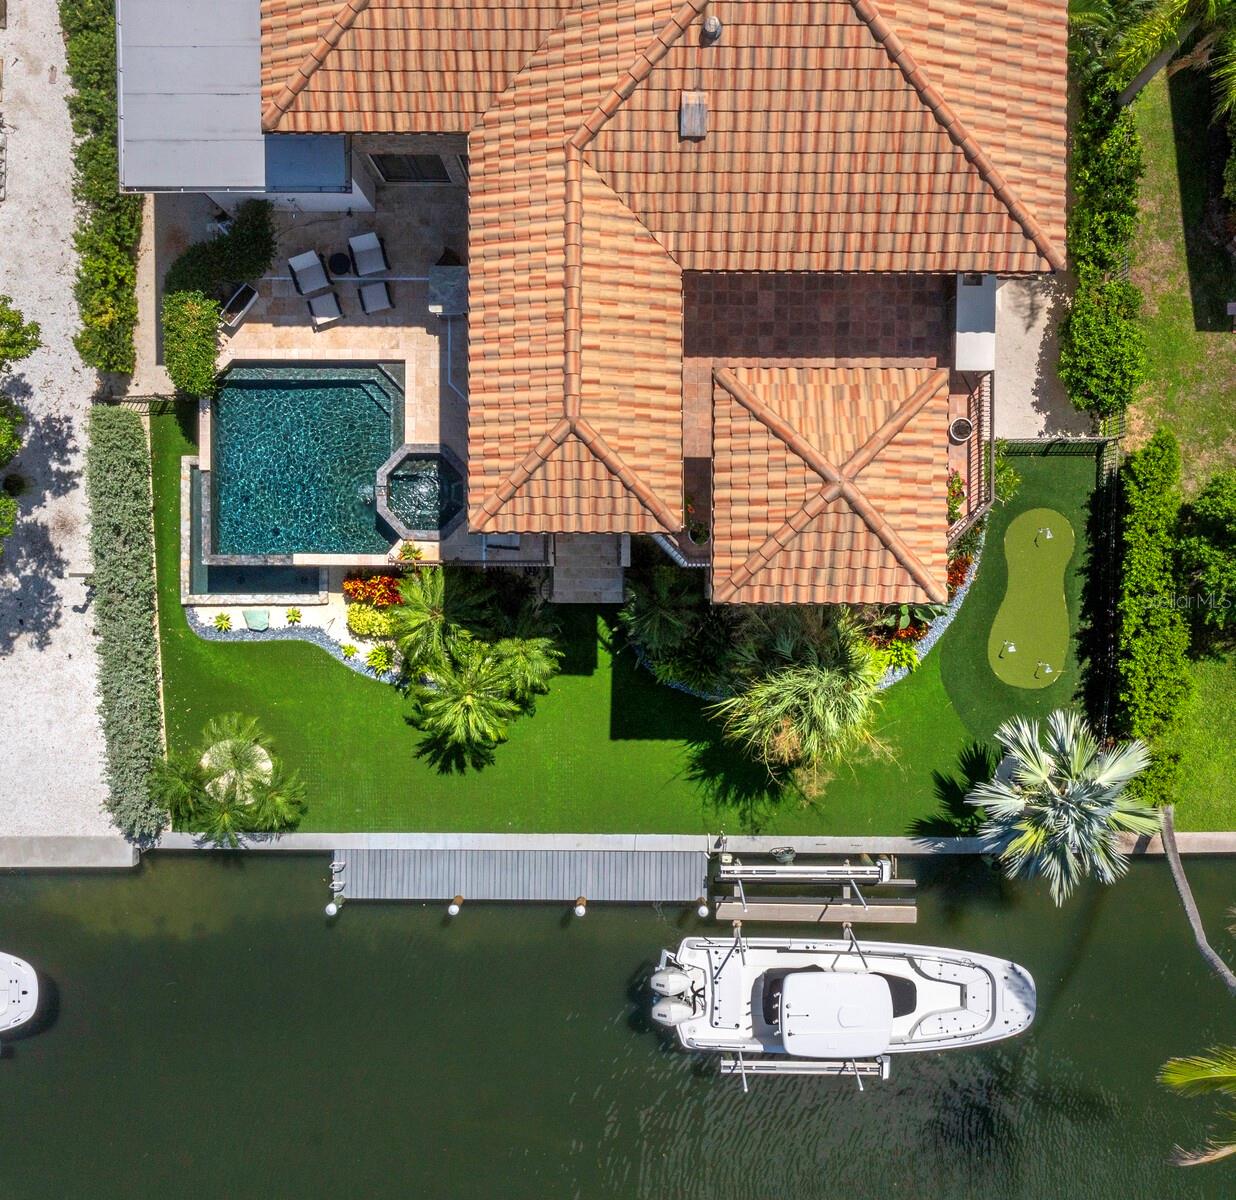
Aerial view of a waterfront home with a pool, private dock, and canal.
Two-story stone-and-stucco home with a tile roof, gated entry, and wide brick-paver driveway.
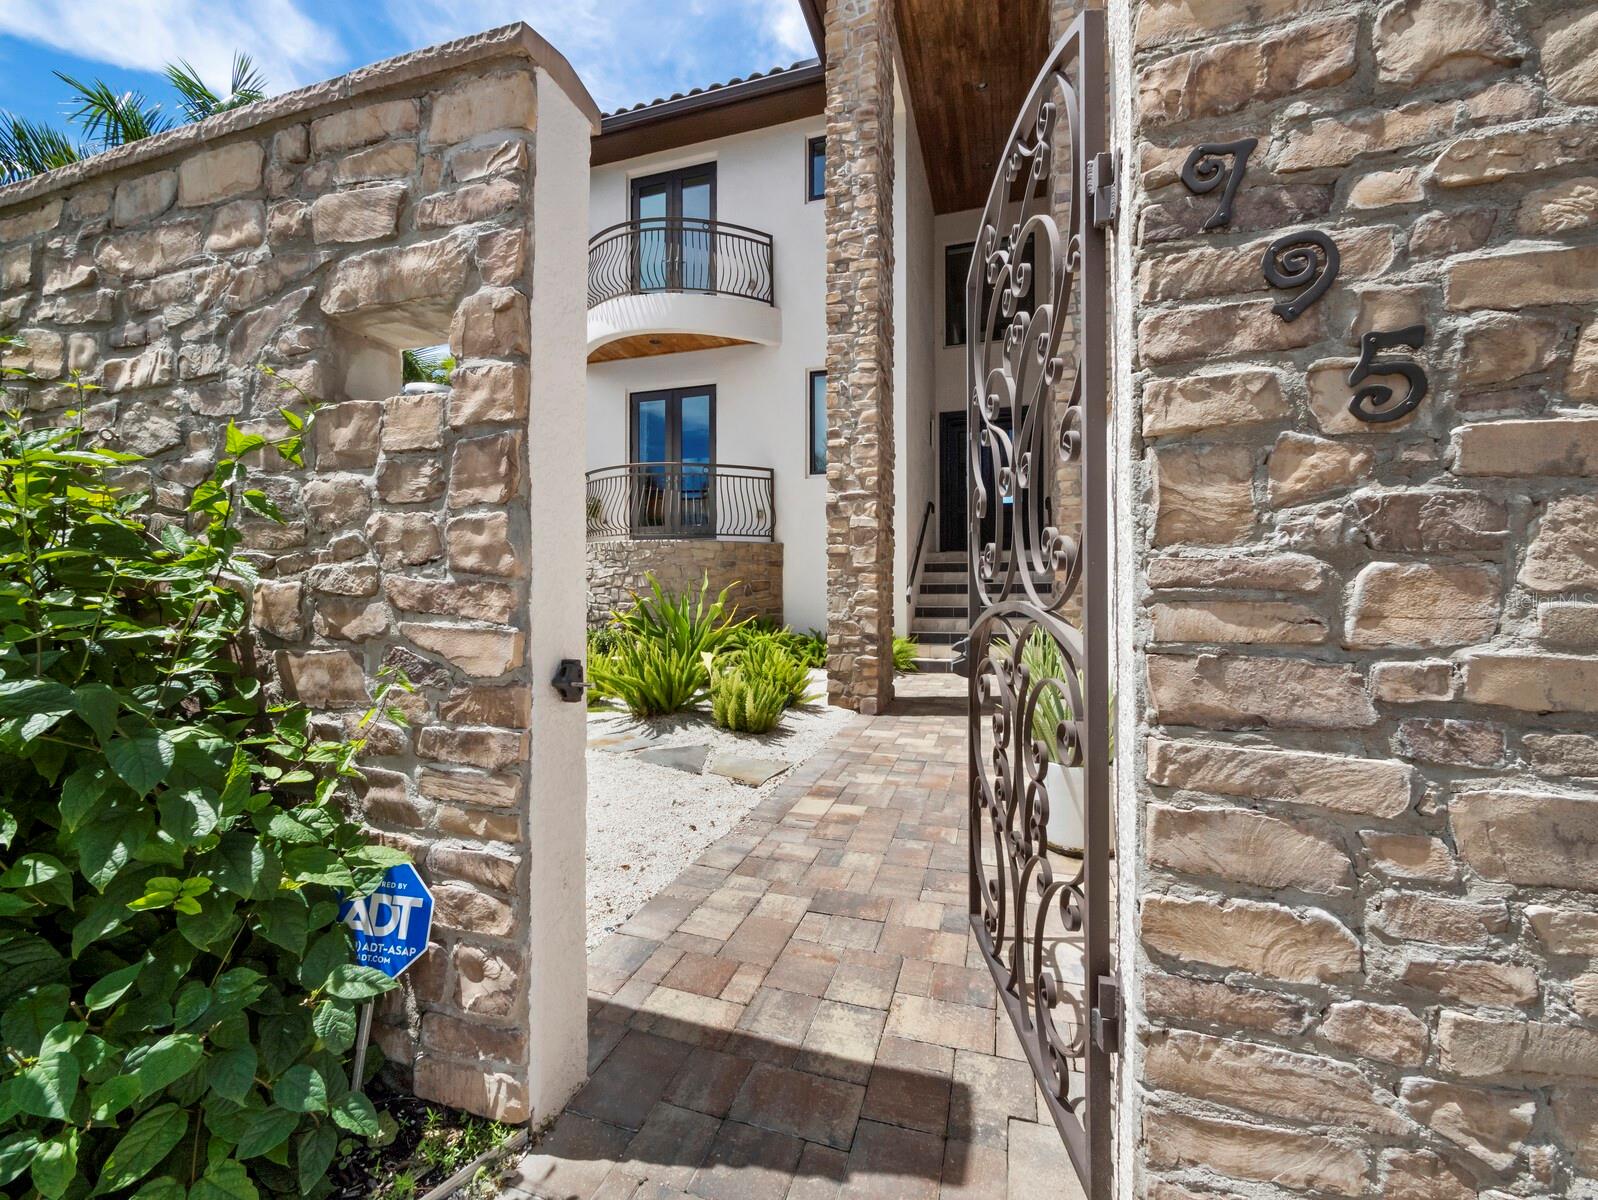
Stone-walled entrance with an open iron gate, paved walkway, and white house with balconies.
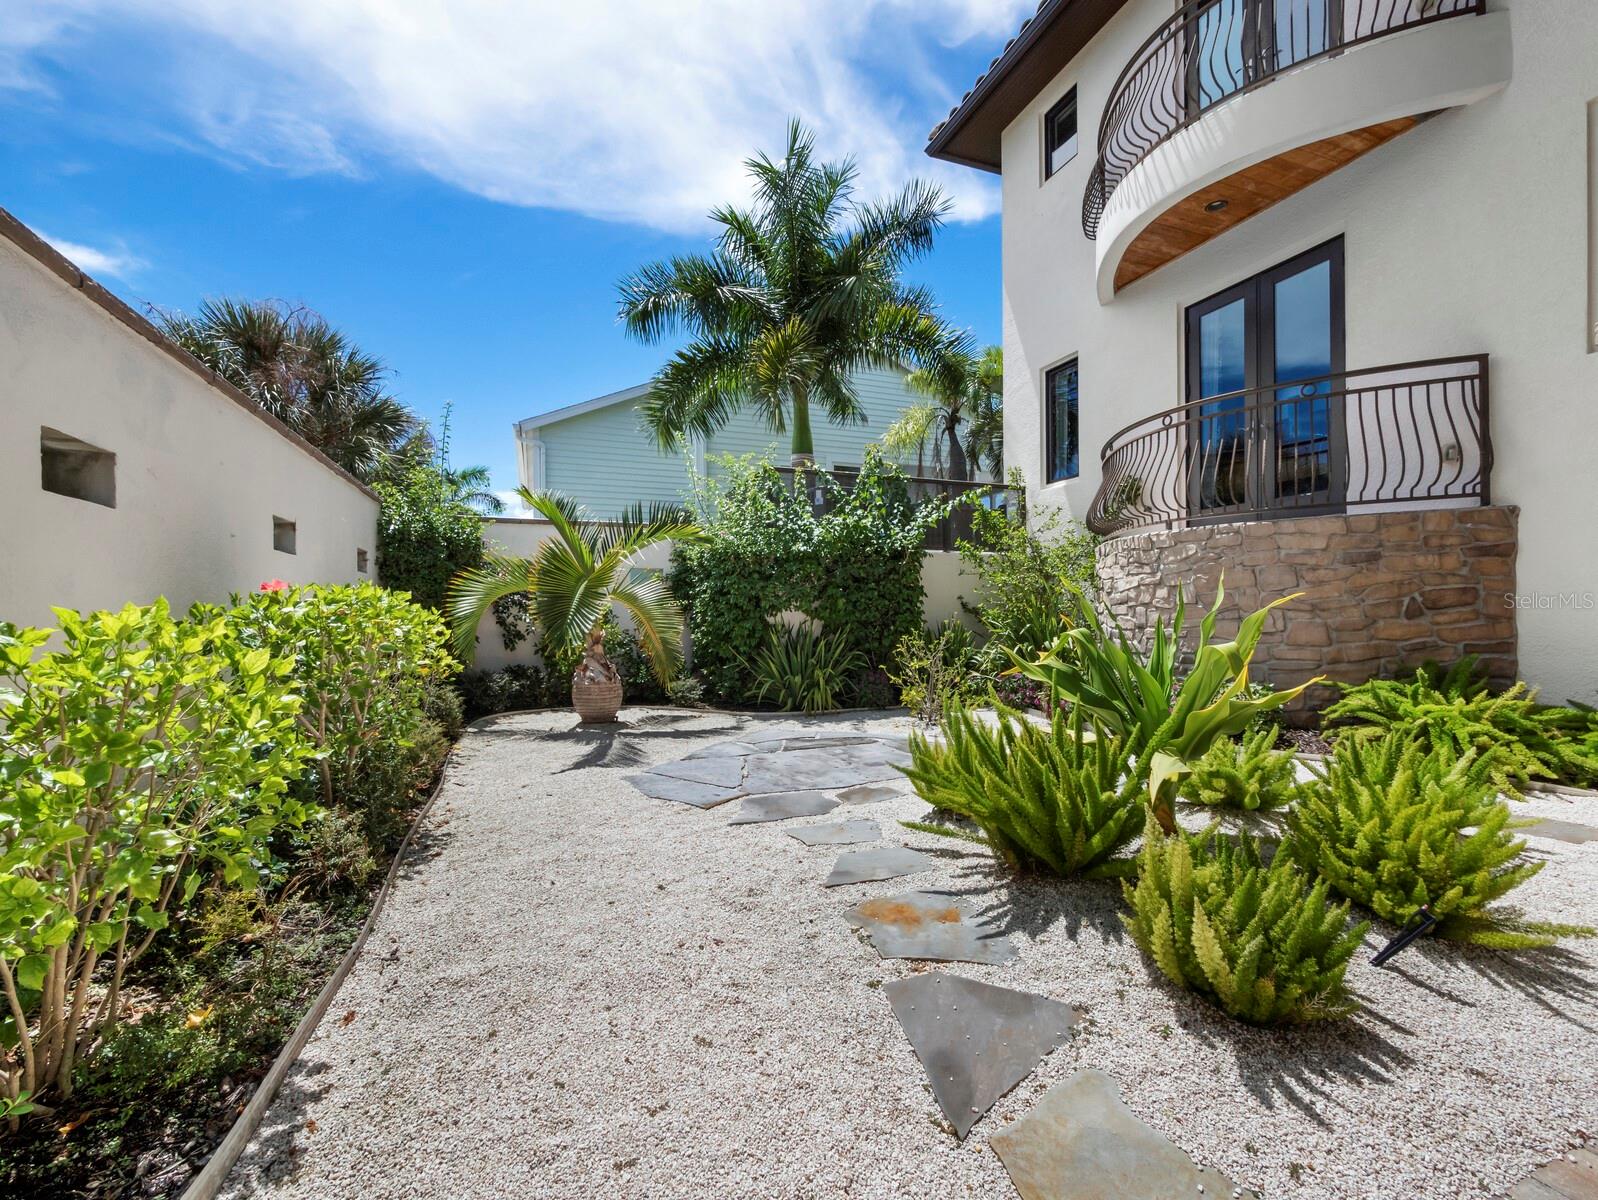
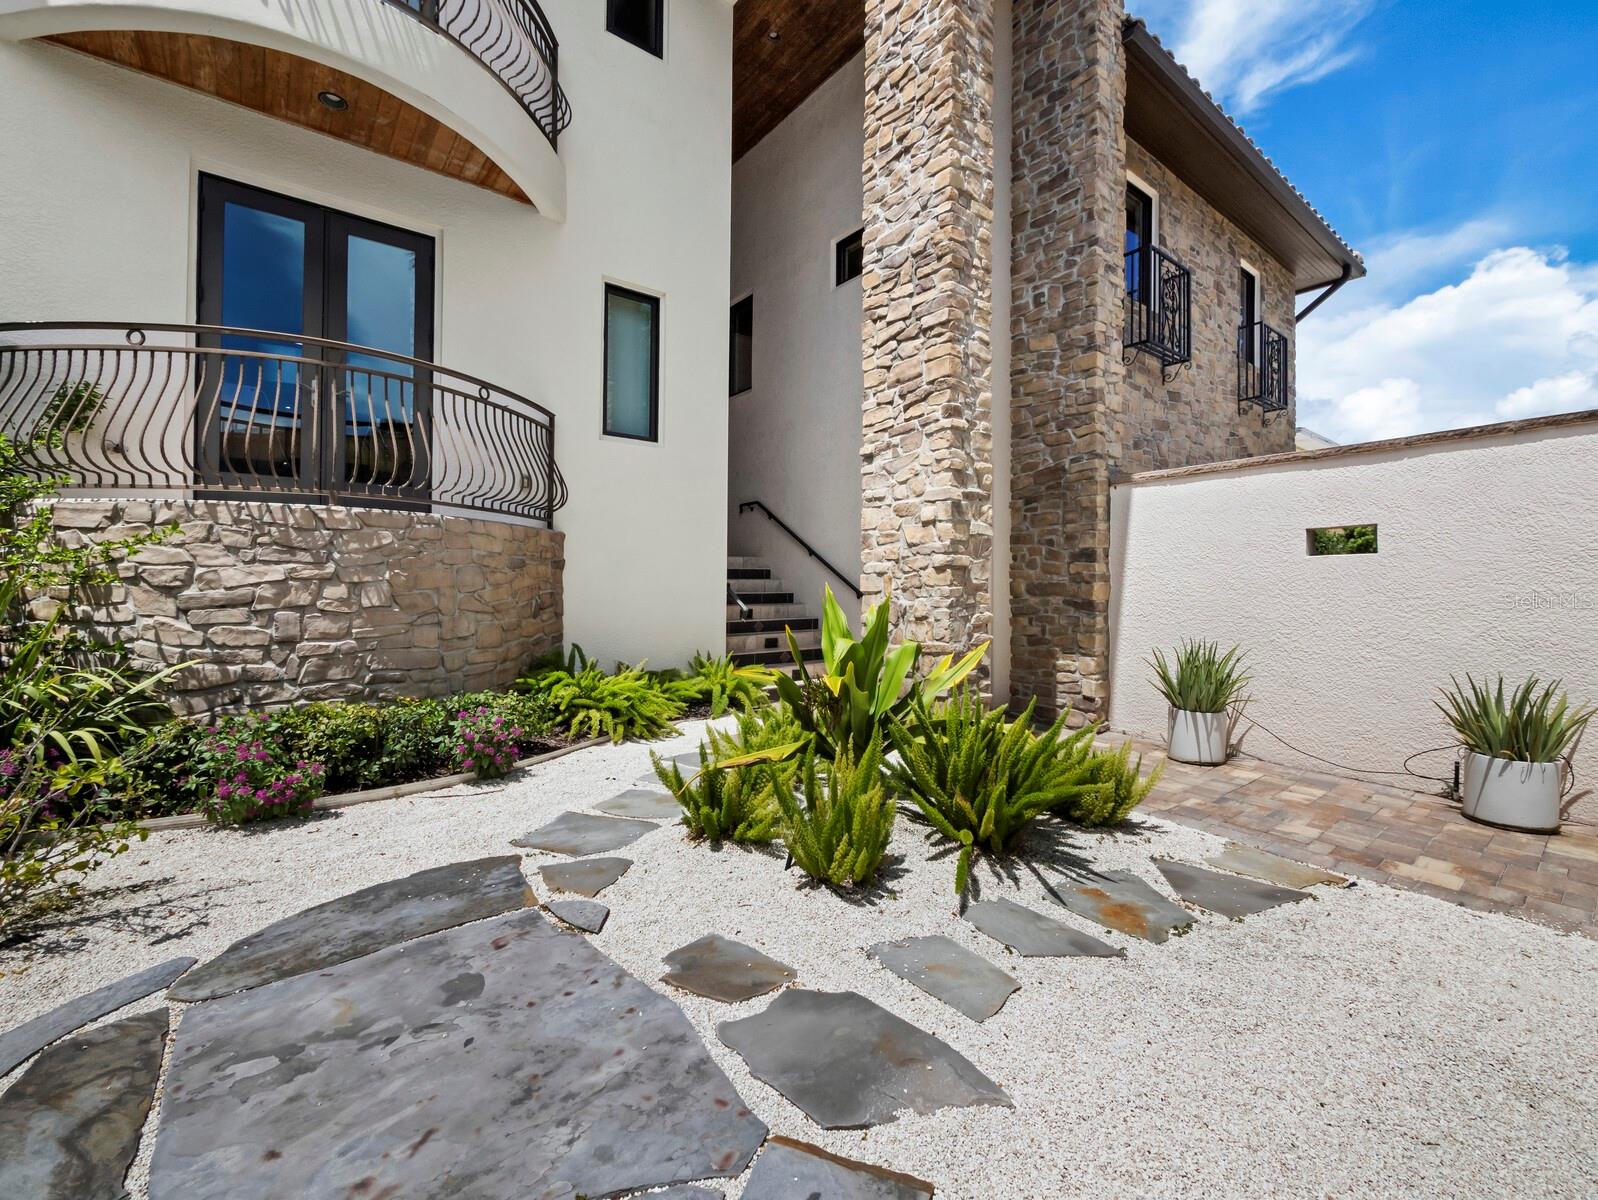
Home courtyard with white gravel, stepping stones, tropical plants, and curved balconies.
Home exterior with stone columns, curved balconies, and a landscaped gravel courtyard.
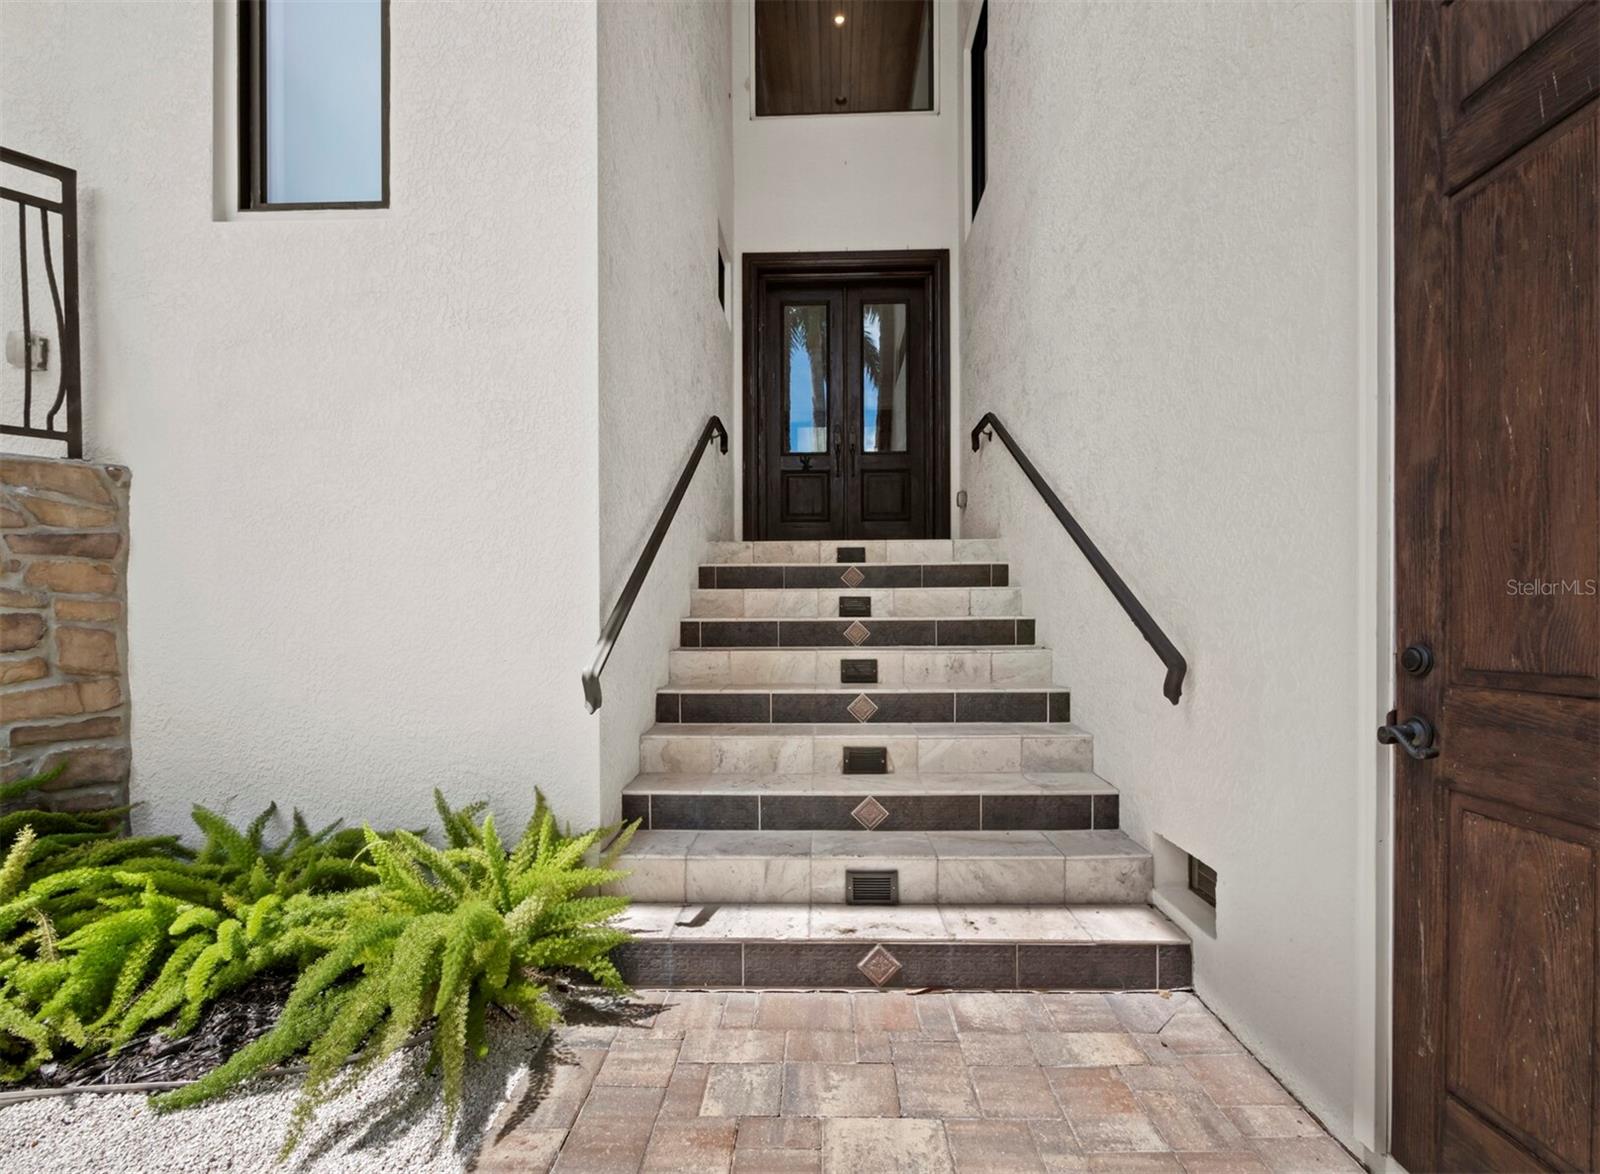
Home entrance with tiled stairs, dark double doors, and ferns along the walkway.
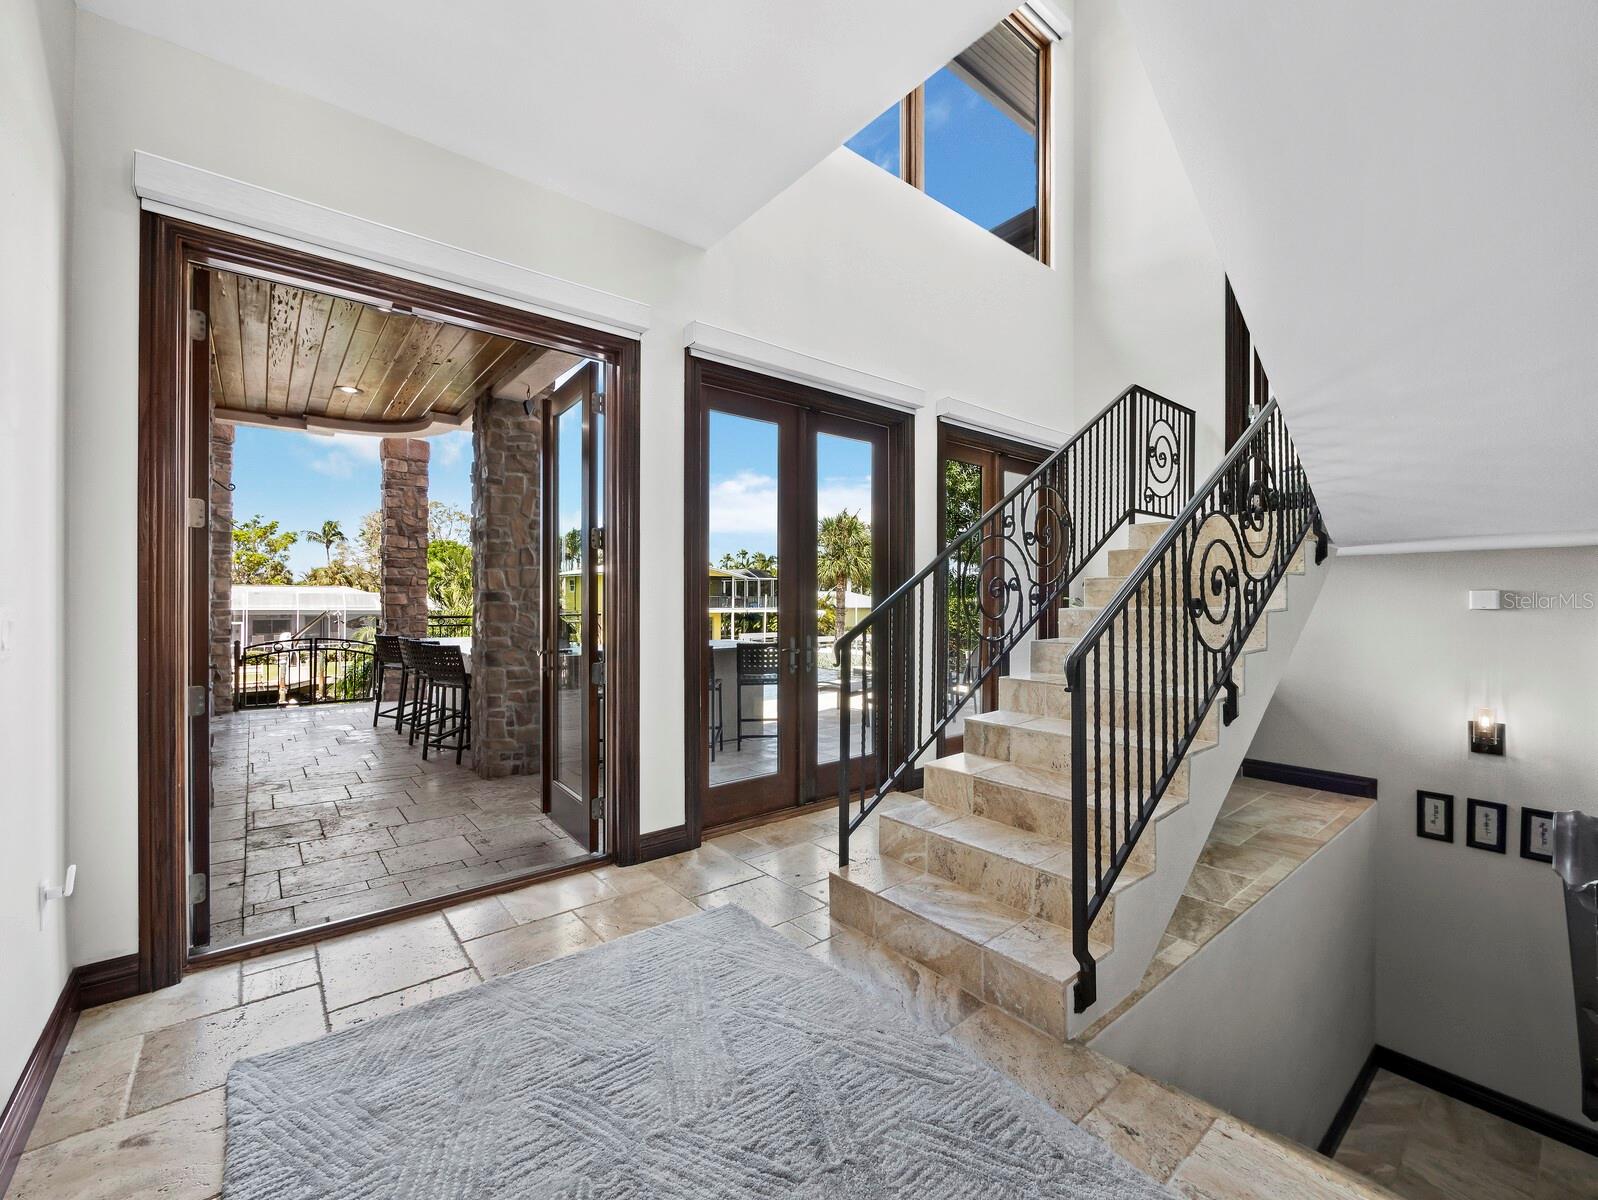
Entry foyer with a tiled staircase and glass doors opening onto a covered patio.
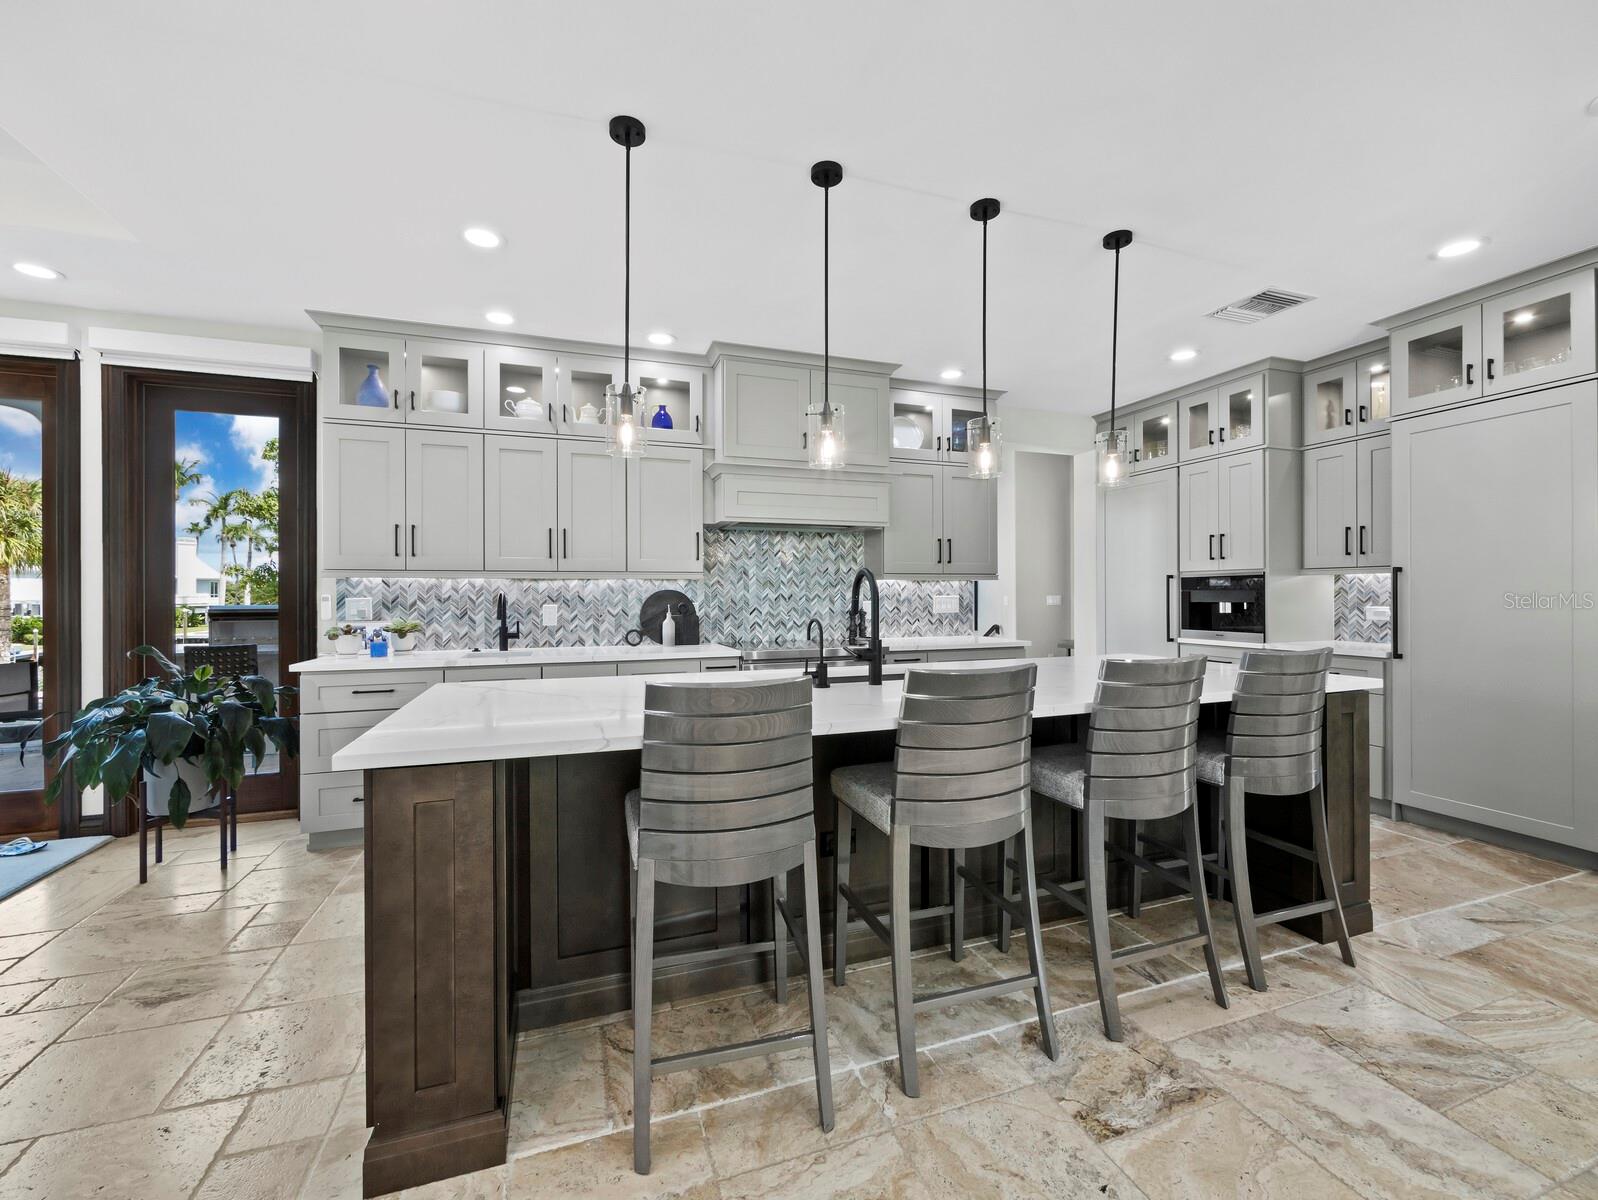
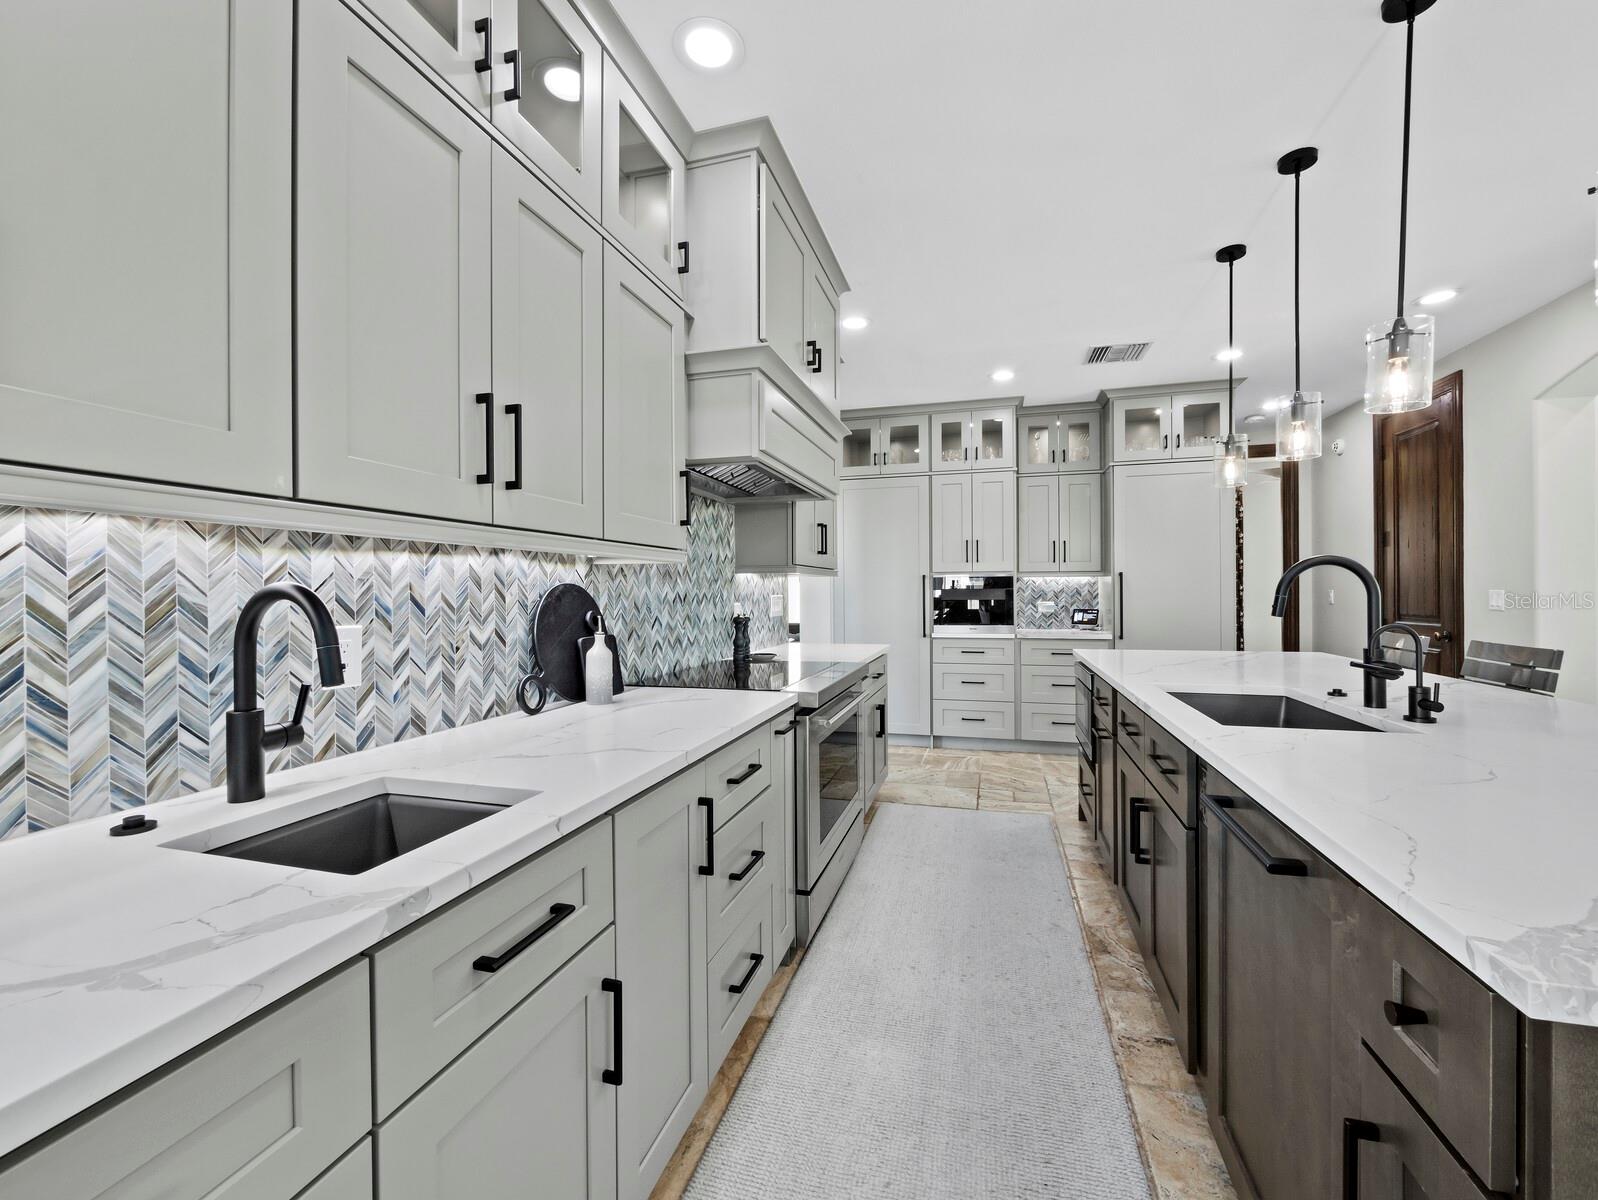
Kitchen with a large island, four bar stools, gray cabinets, and a patterned backsplash.
Modern kitchen with white cabinetry, two quartz islands, dark fixtures, and a patterned herringbone backsplash.
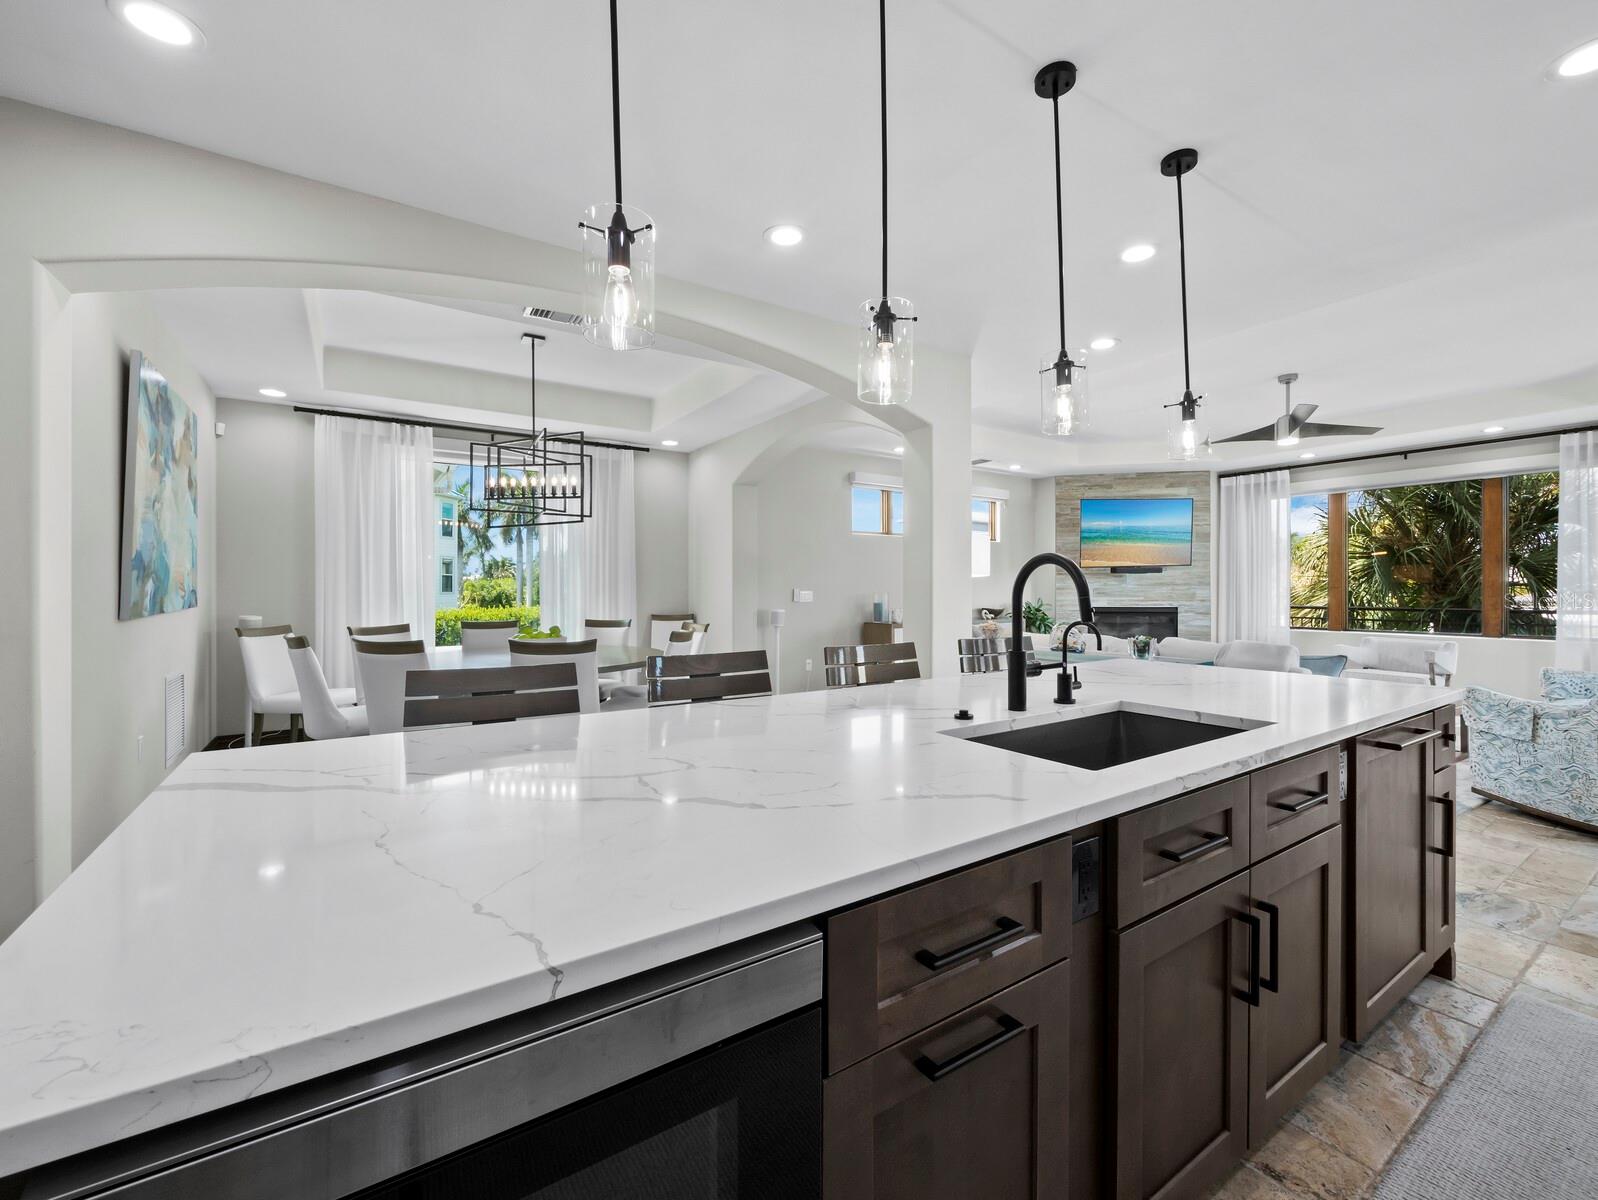
Open kitchen with a large white quartz island, dark cabinetry, and dining and living areas beyond.
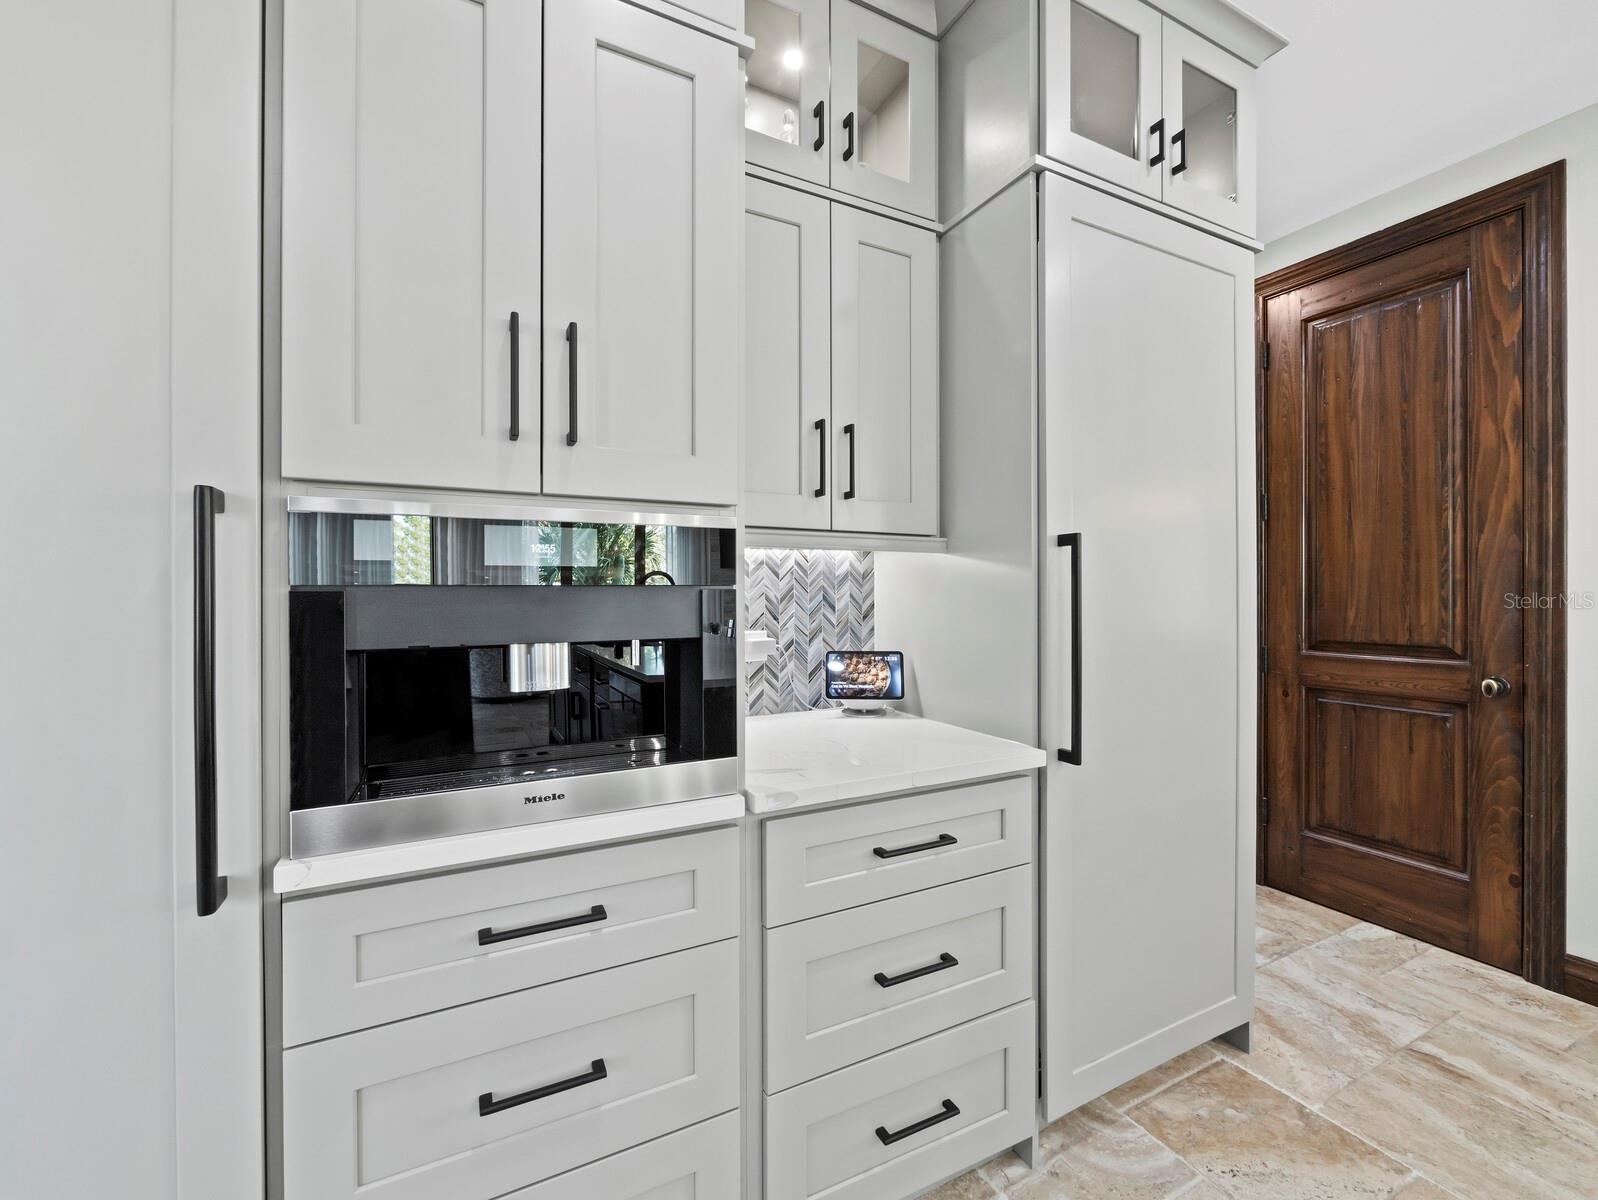
Kitchen pantry with white built-in cabinetry, a Miele coffee machine, and a dark wood paneled door.
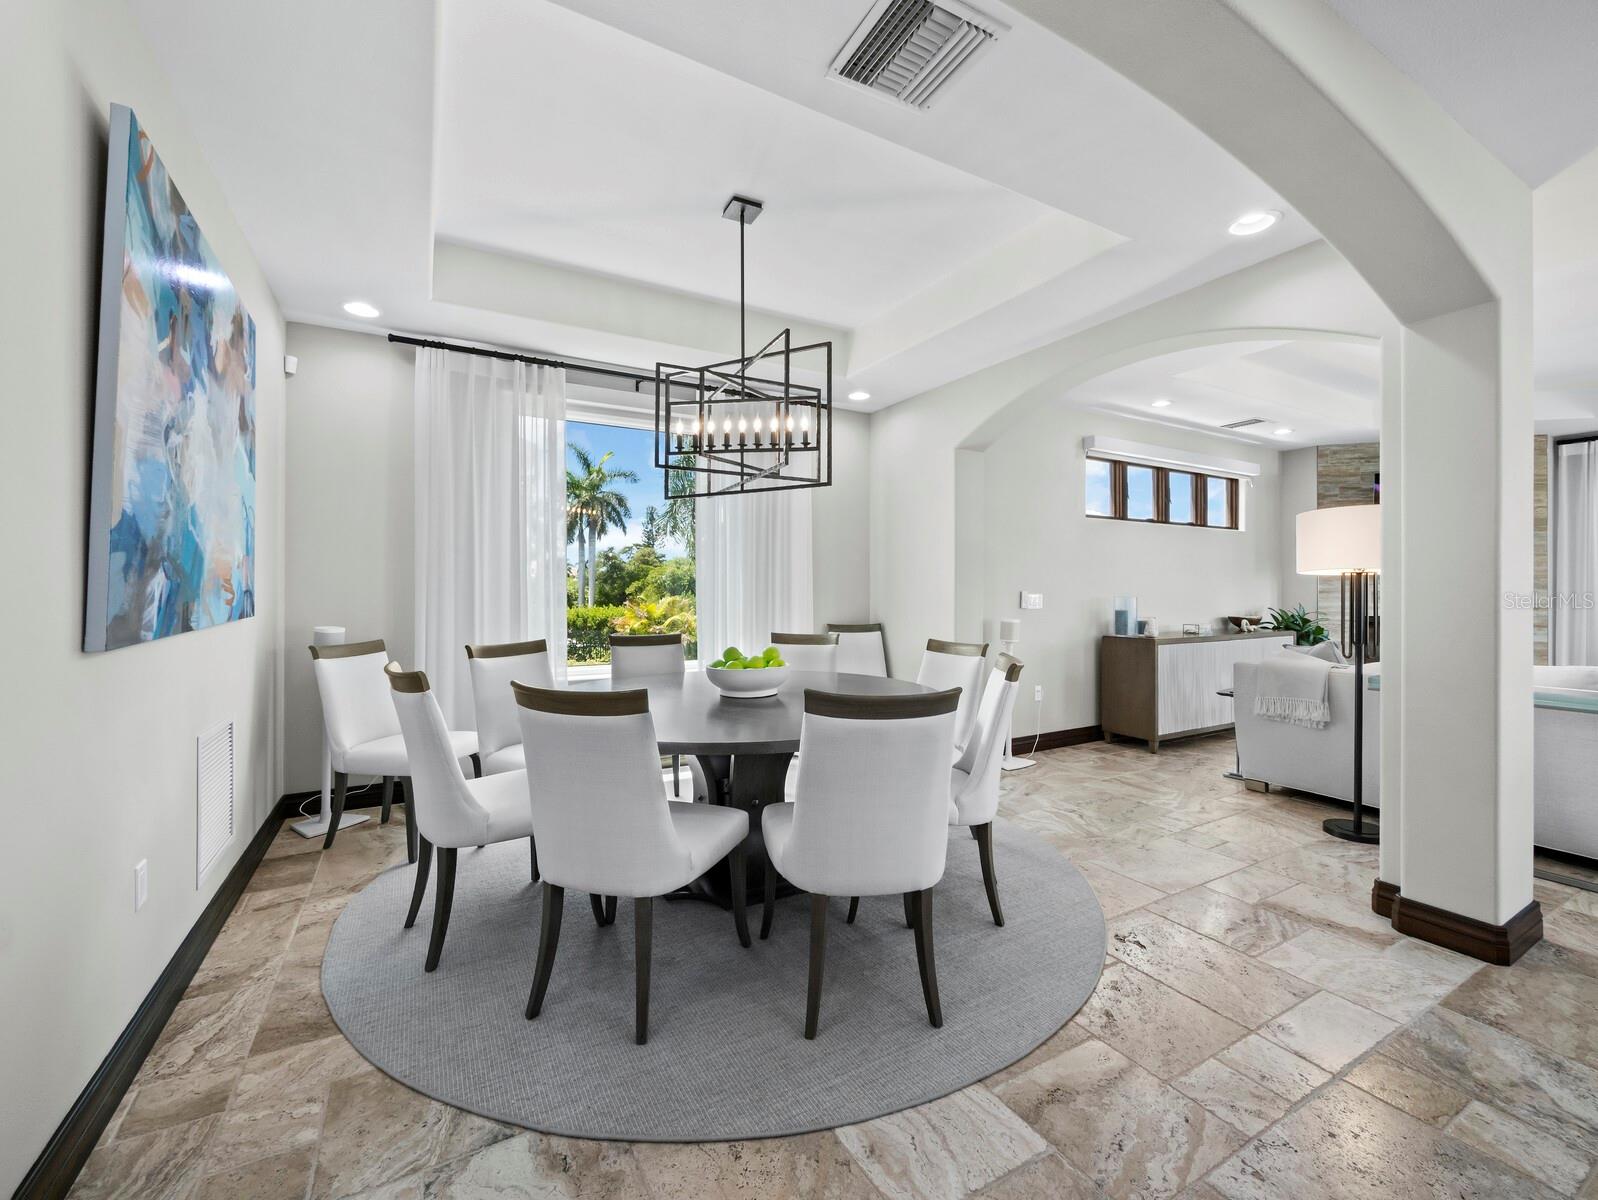
Dining room with white chairs around a dark table beside a large window overlooking palm trees.
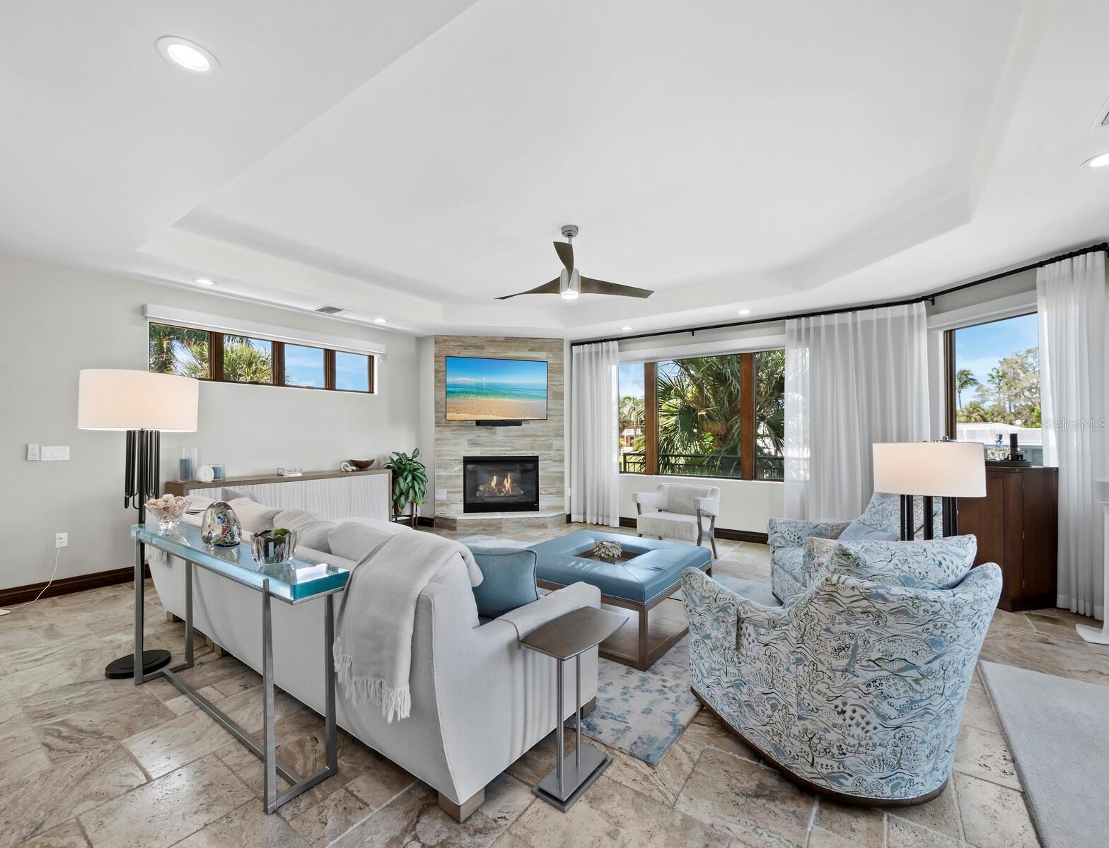
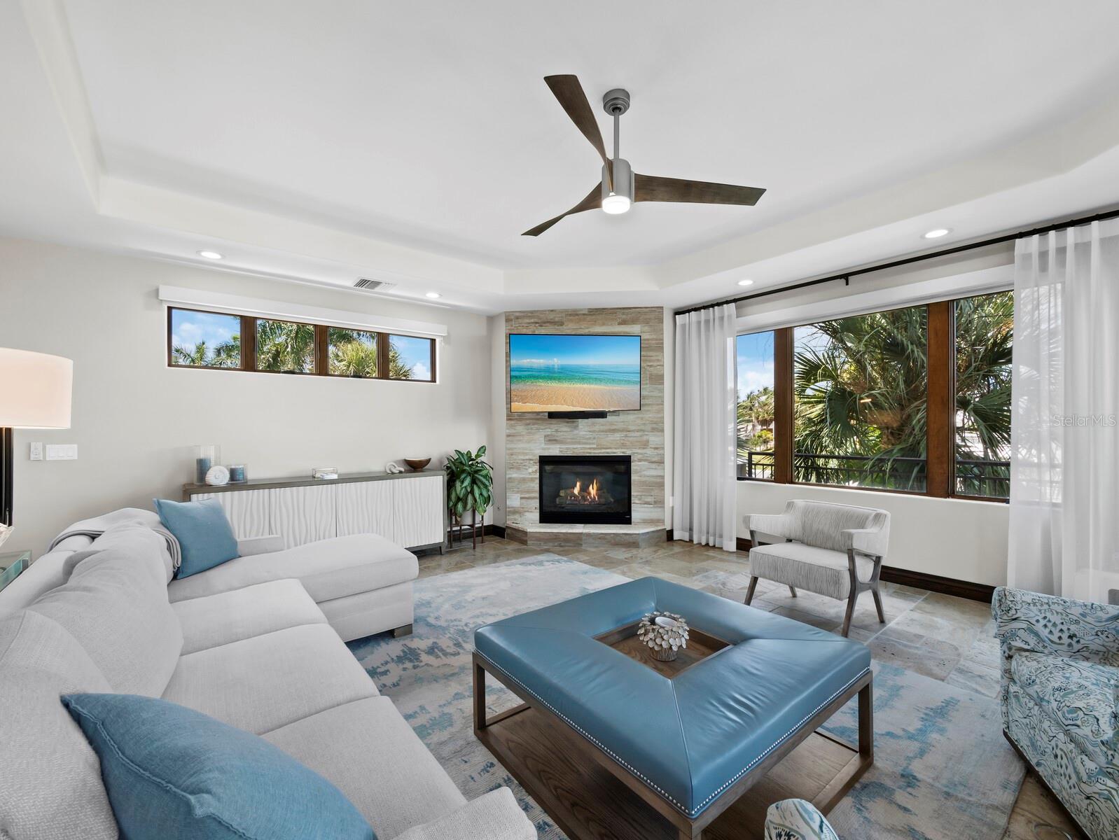
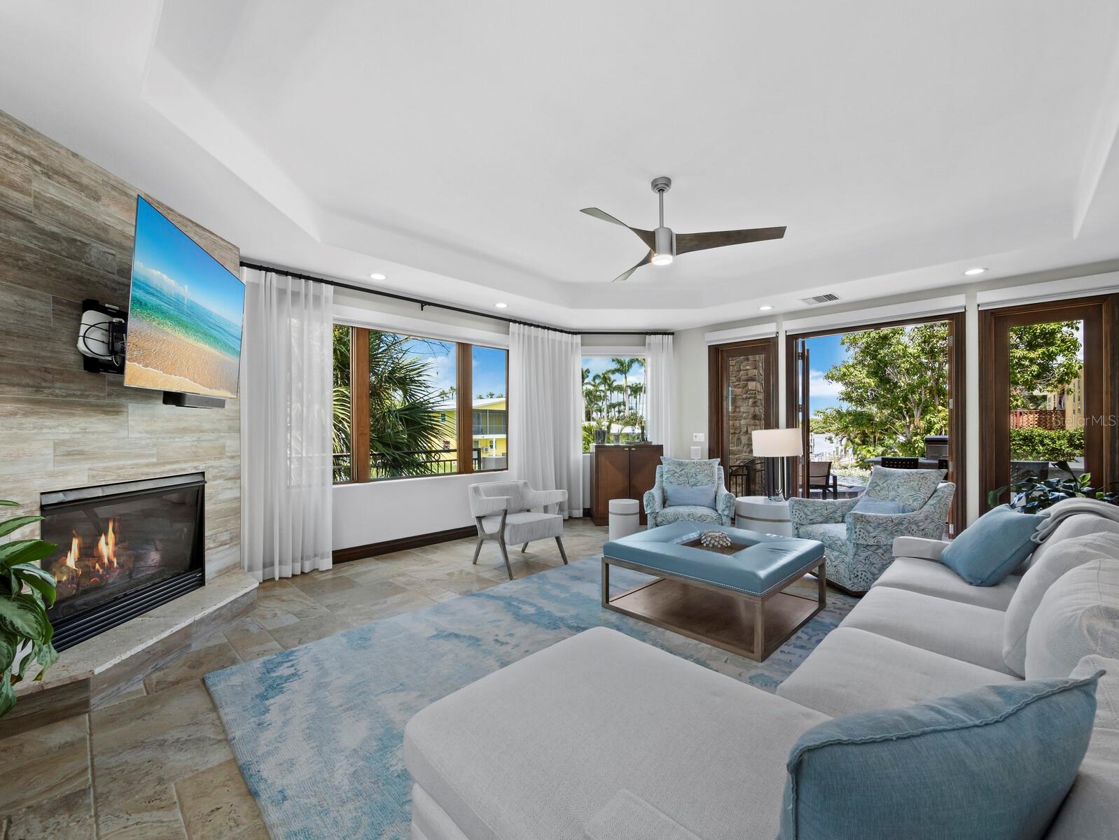
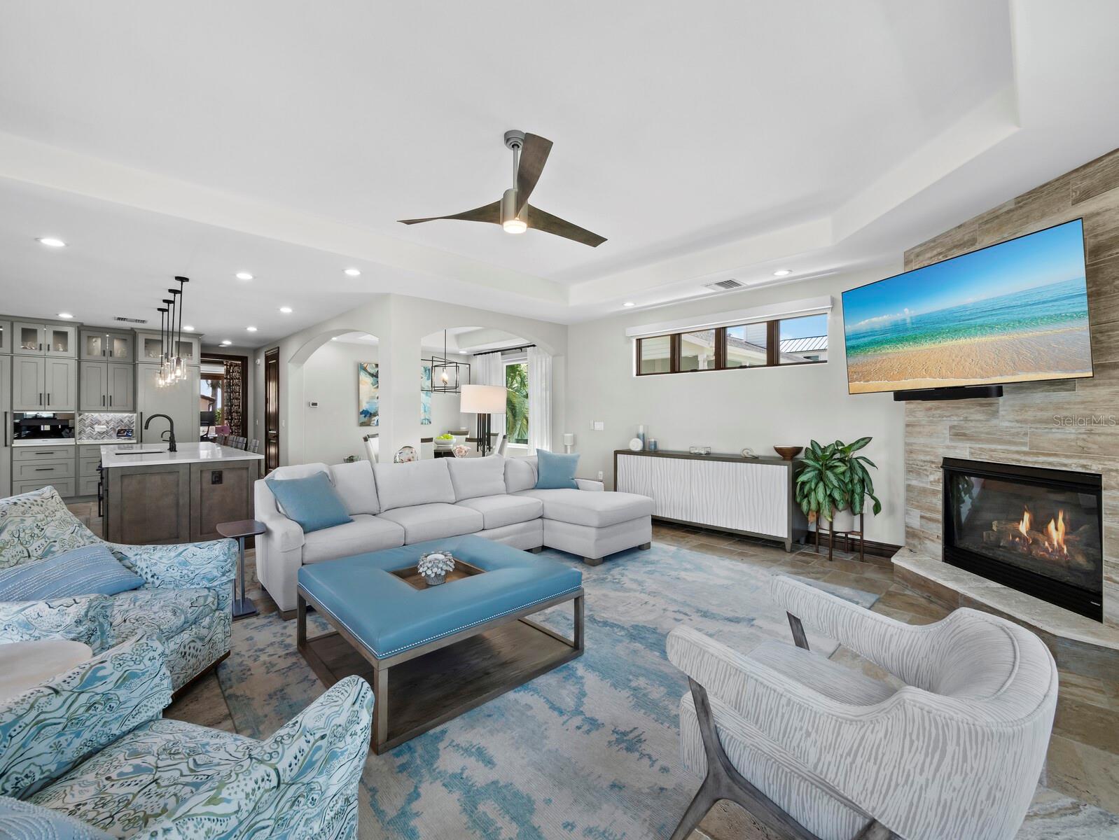
Furnished living room with a stone fireplace, blue and white seating, and large windows overlooking tropical greenery.
Living room with a tiled fireplace, blue ottoman, and large windows facing tropical palms.
Furnished living room with a tiled fireplace, pale blue seating, and large windows opening to greenery.
Living room with a white sectional, blue ottoman, open kitchen, and fireplace.
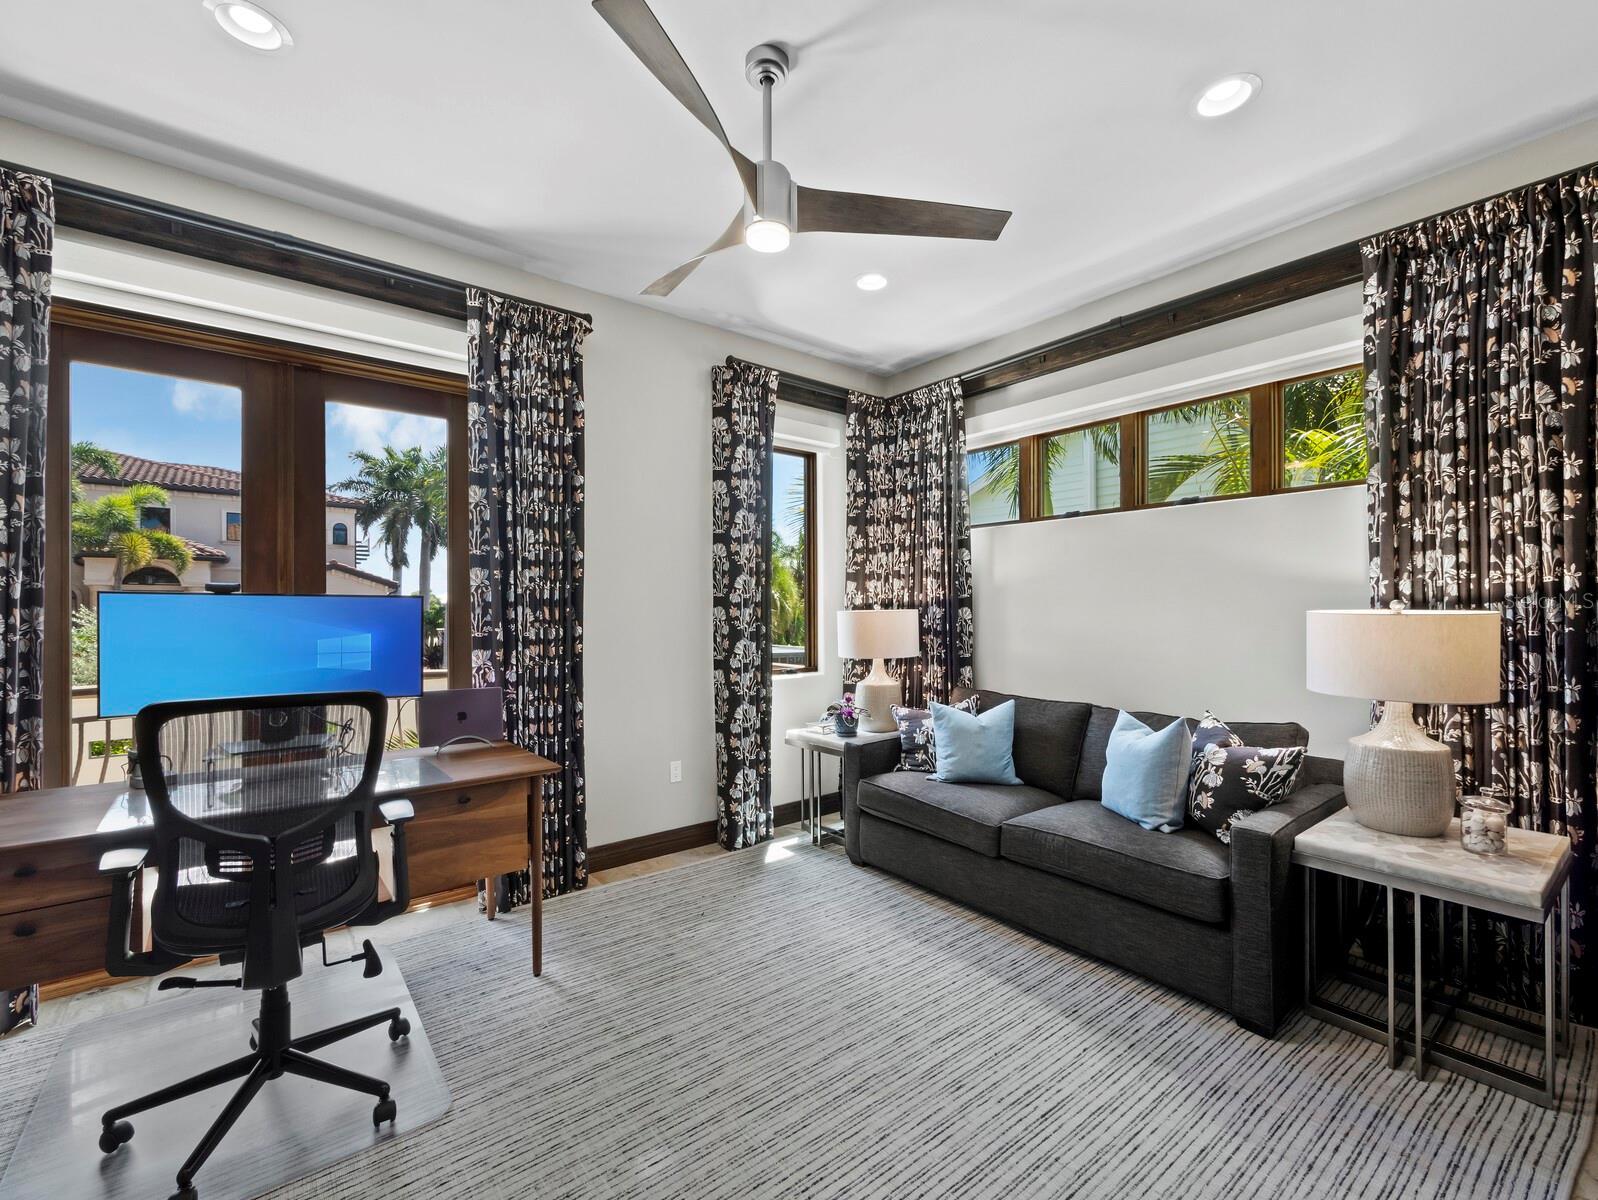
Living room and office with a charcoal sofa, desk, and large windows overlooking palm trees.
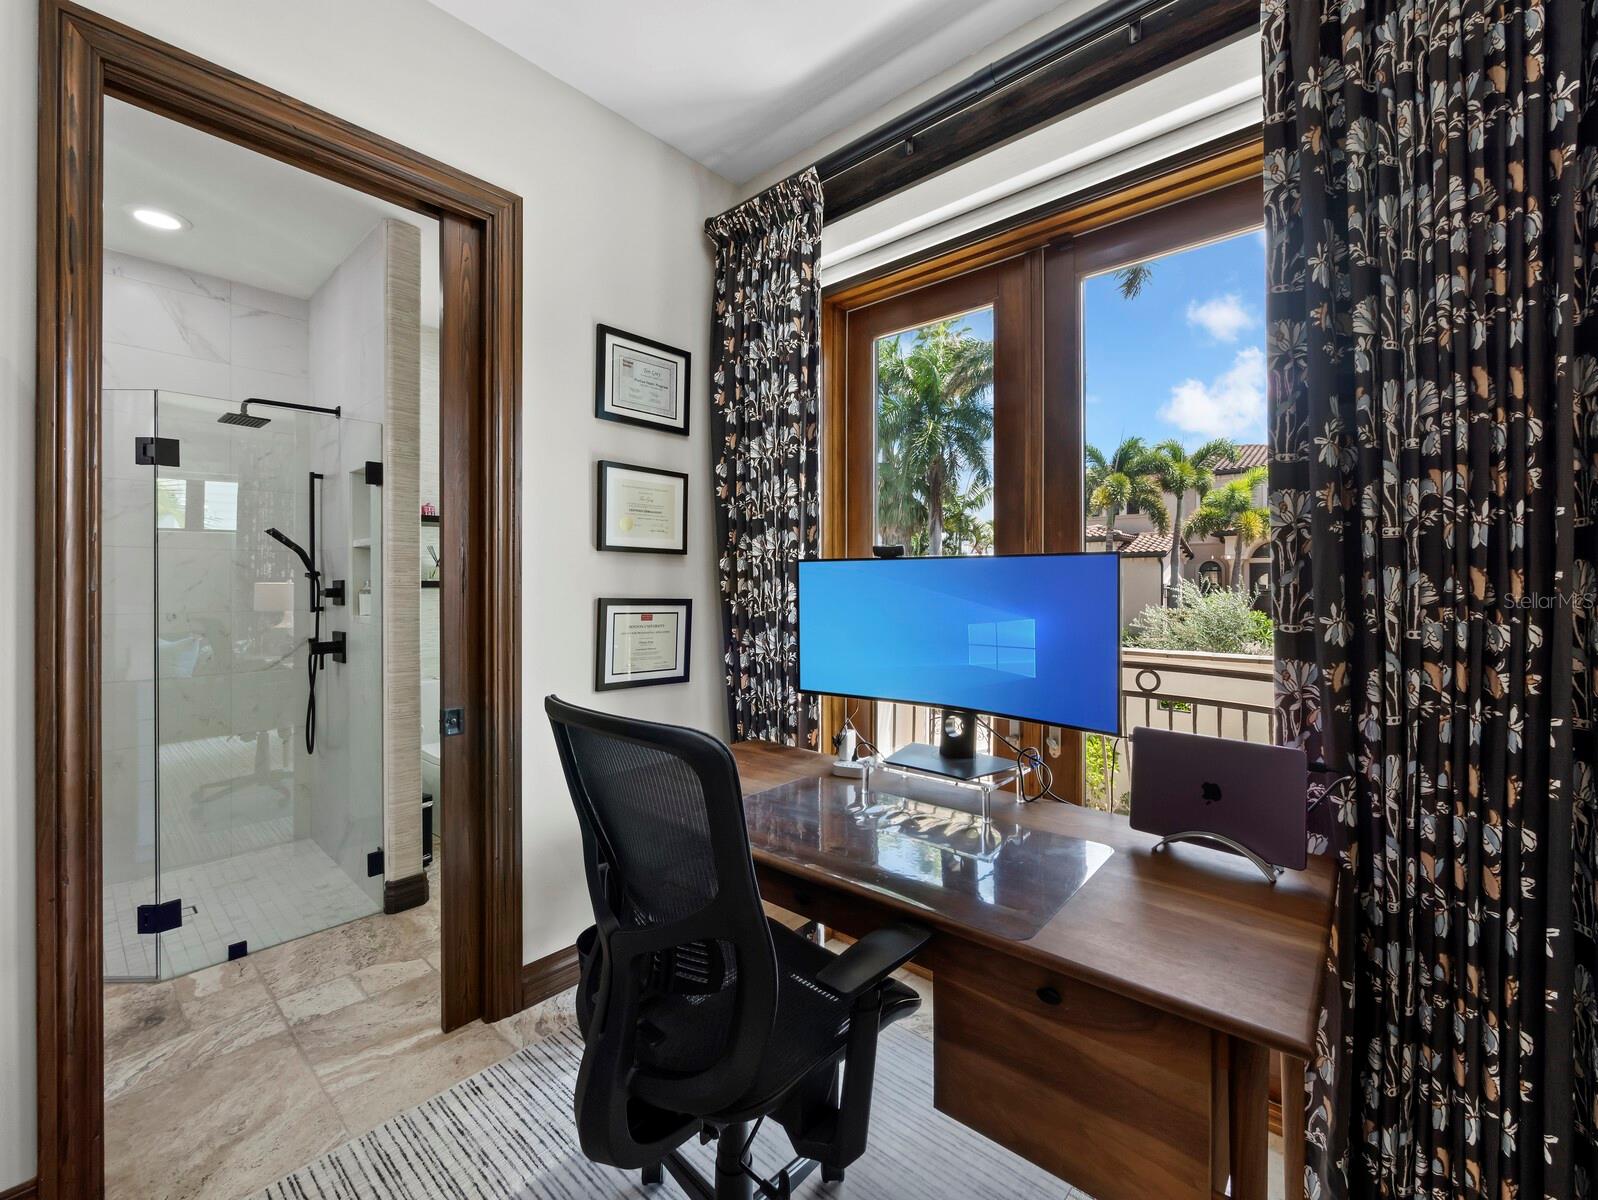
Home office with a wooden desk and palm views, beside a bathroom with a glass-enclosed shower.
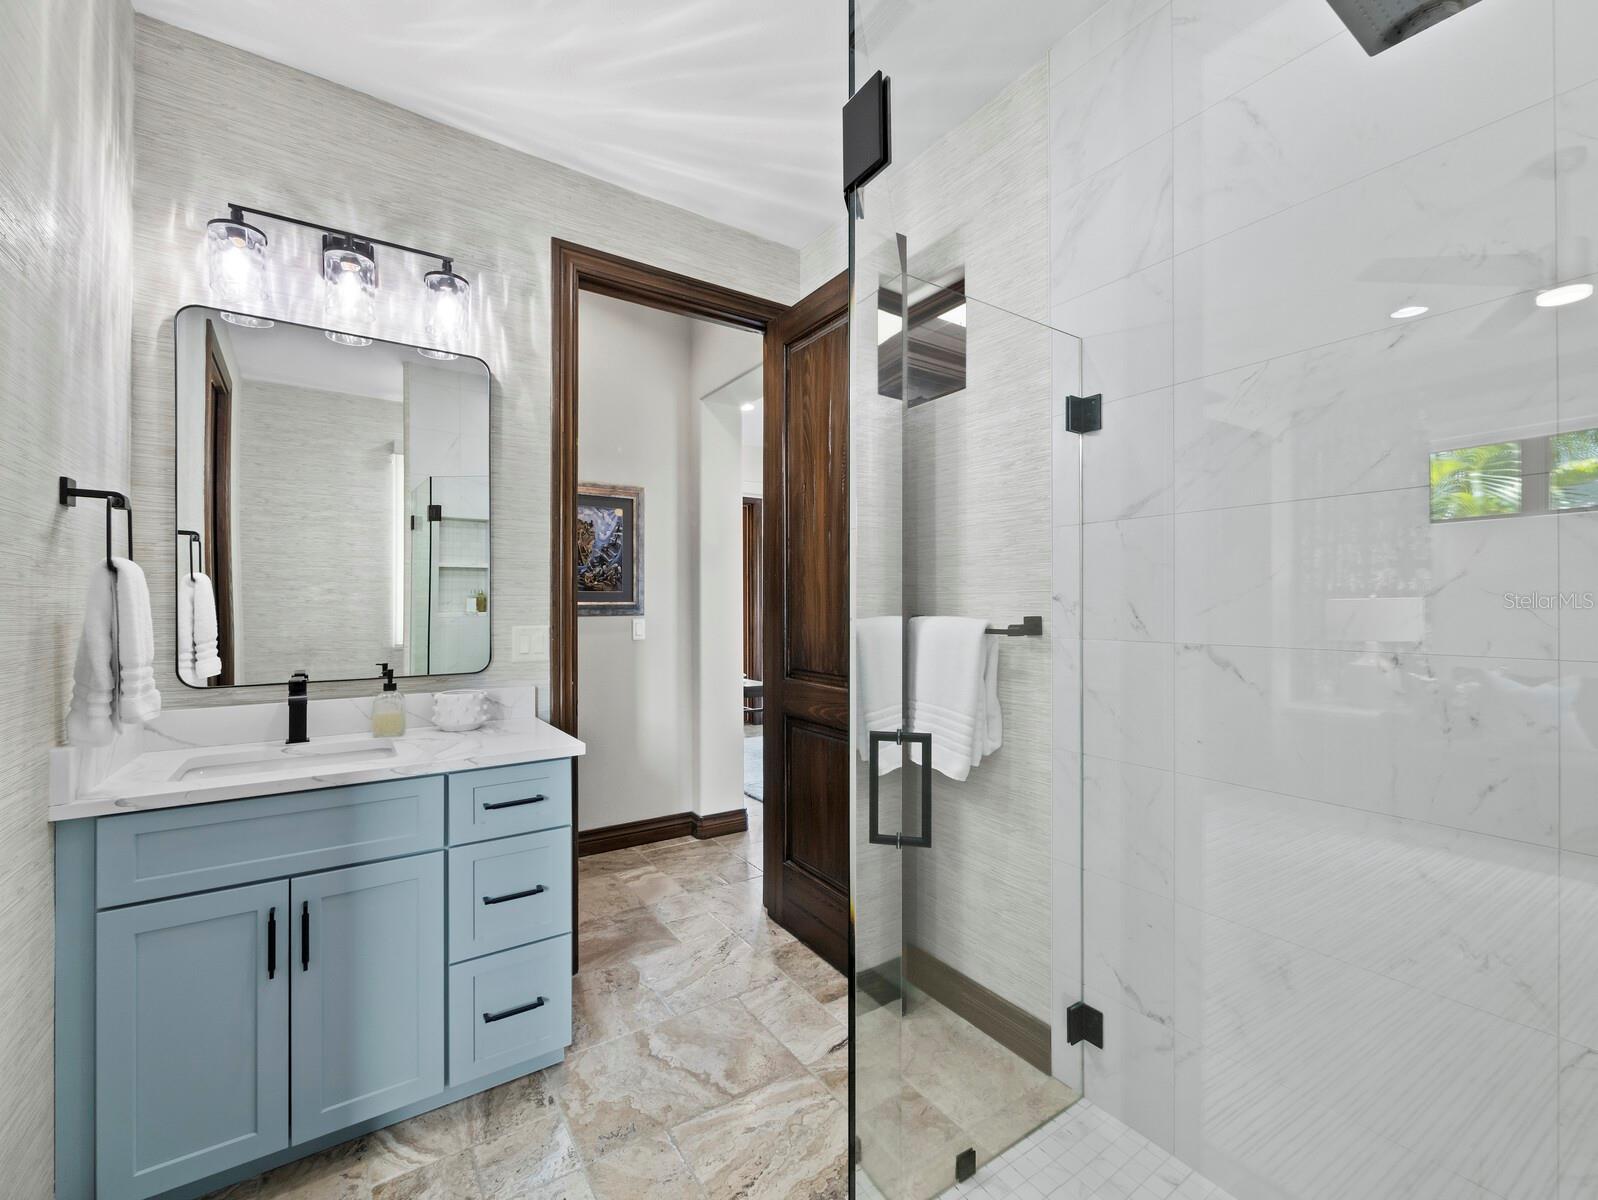
Bathroom with a pale blue vanity, black fixtures, and a glass-enclosed marble-tile shower.
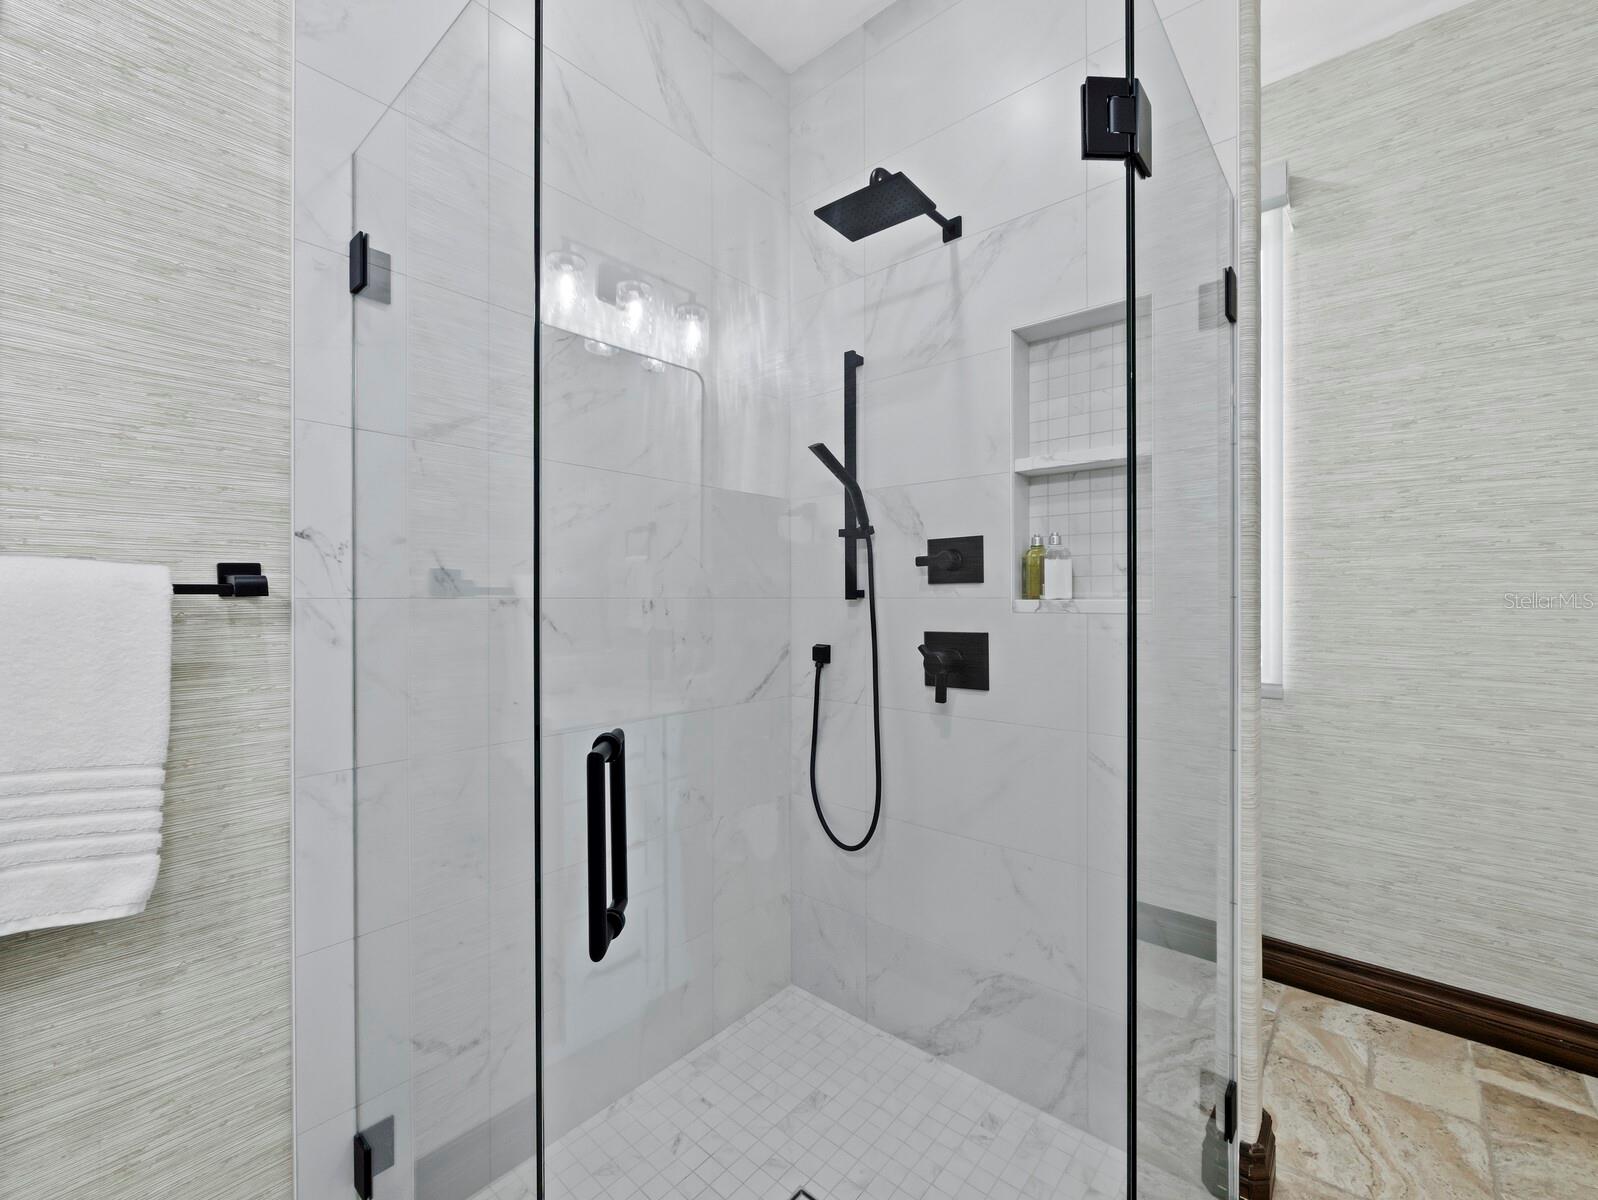
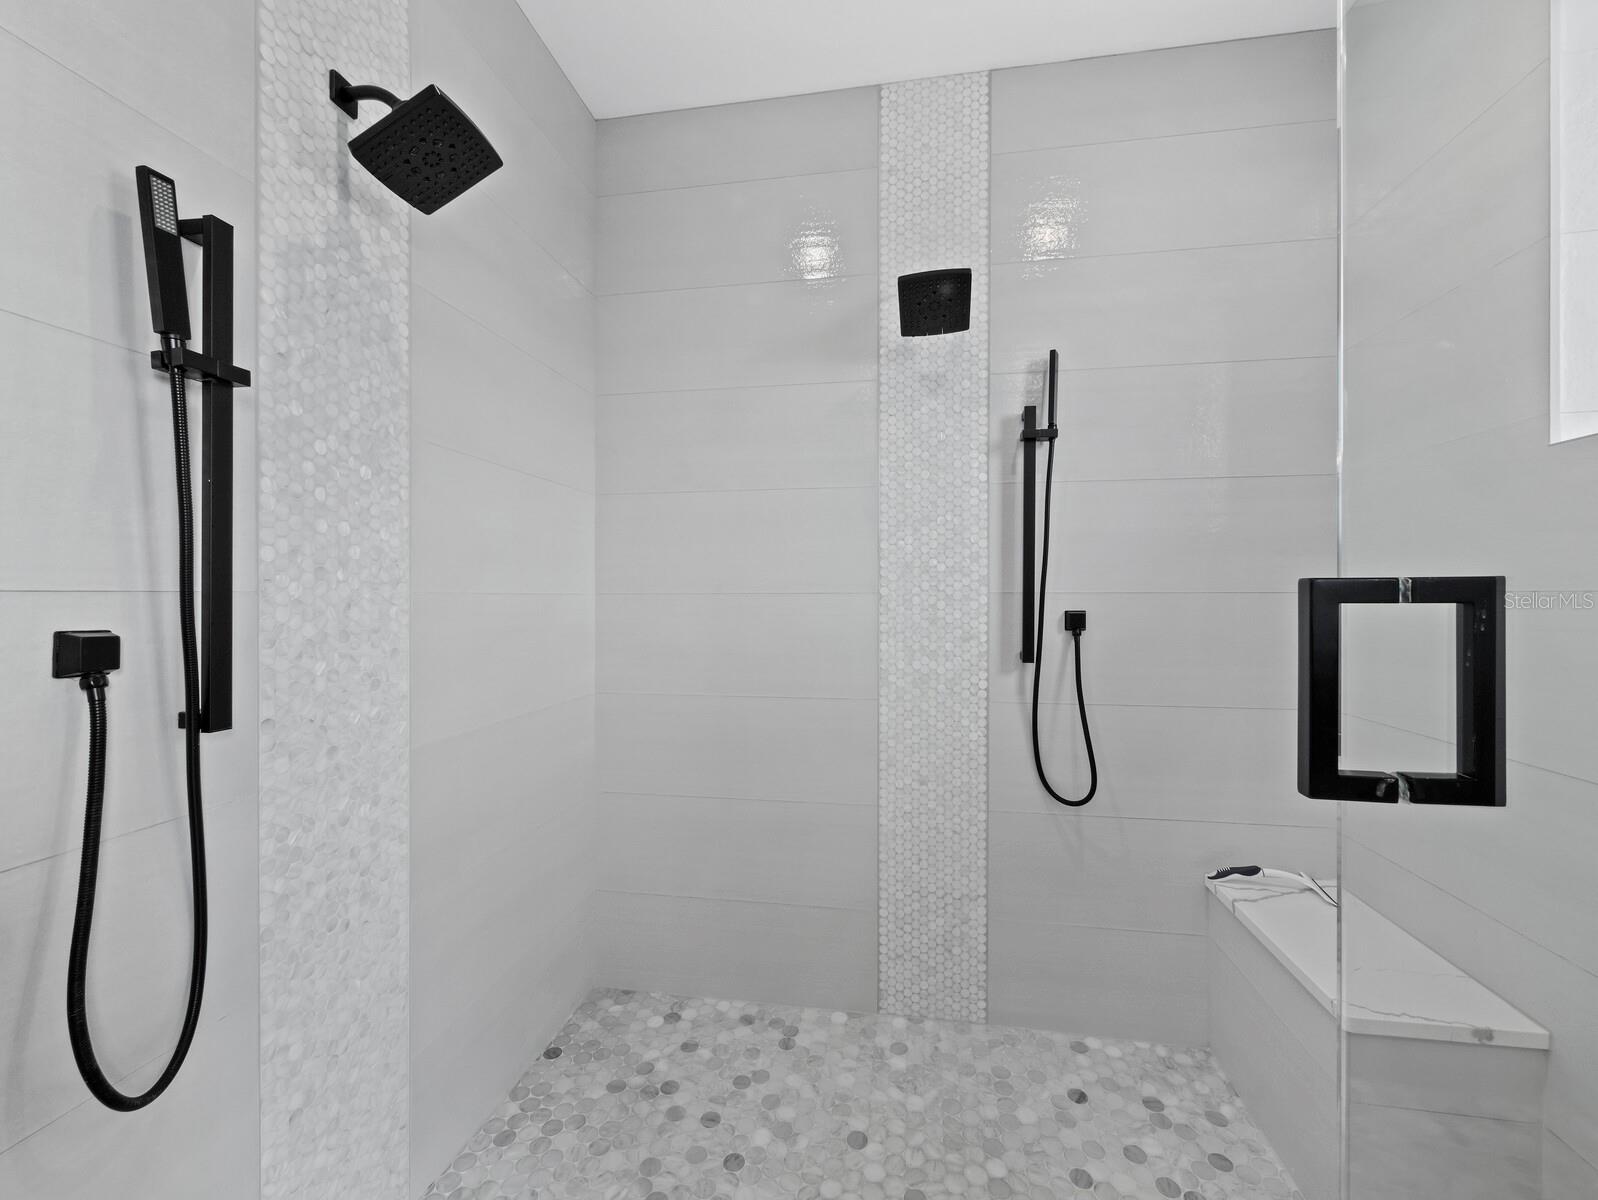
Glass-enclosed walk-in shower with white marble-look tile, a built-in niche, and matte black fixtures.
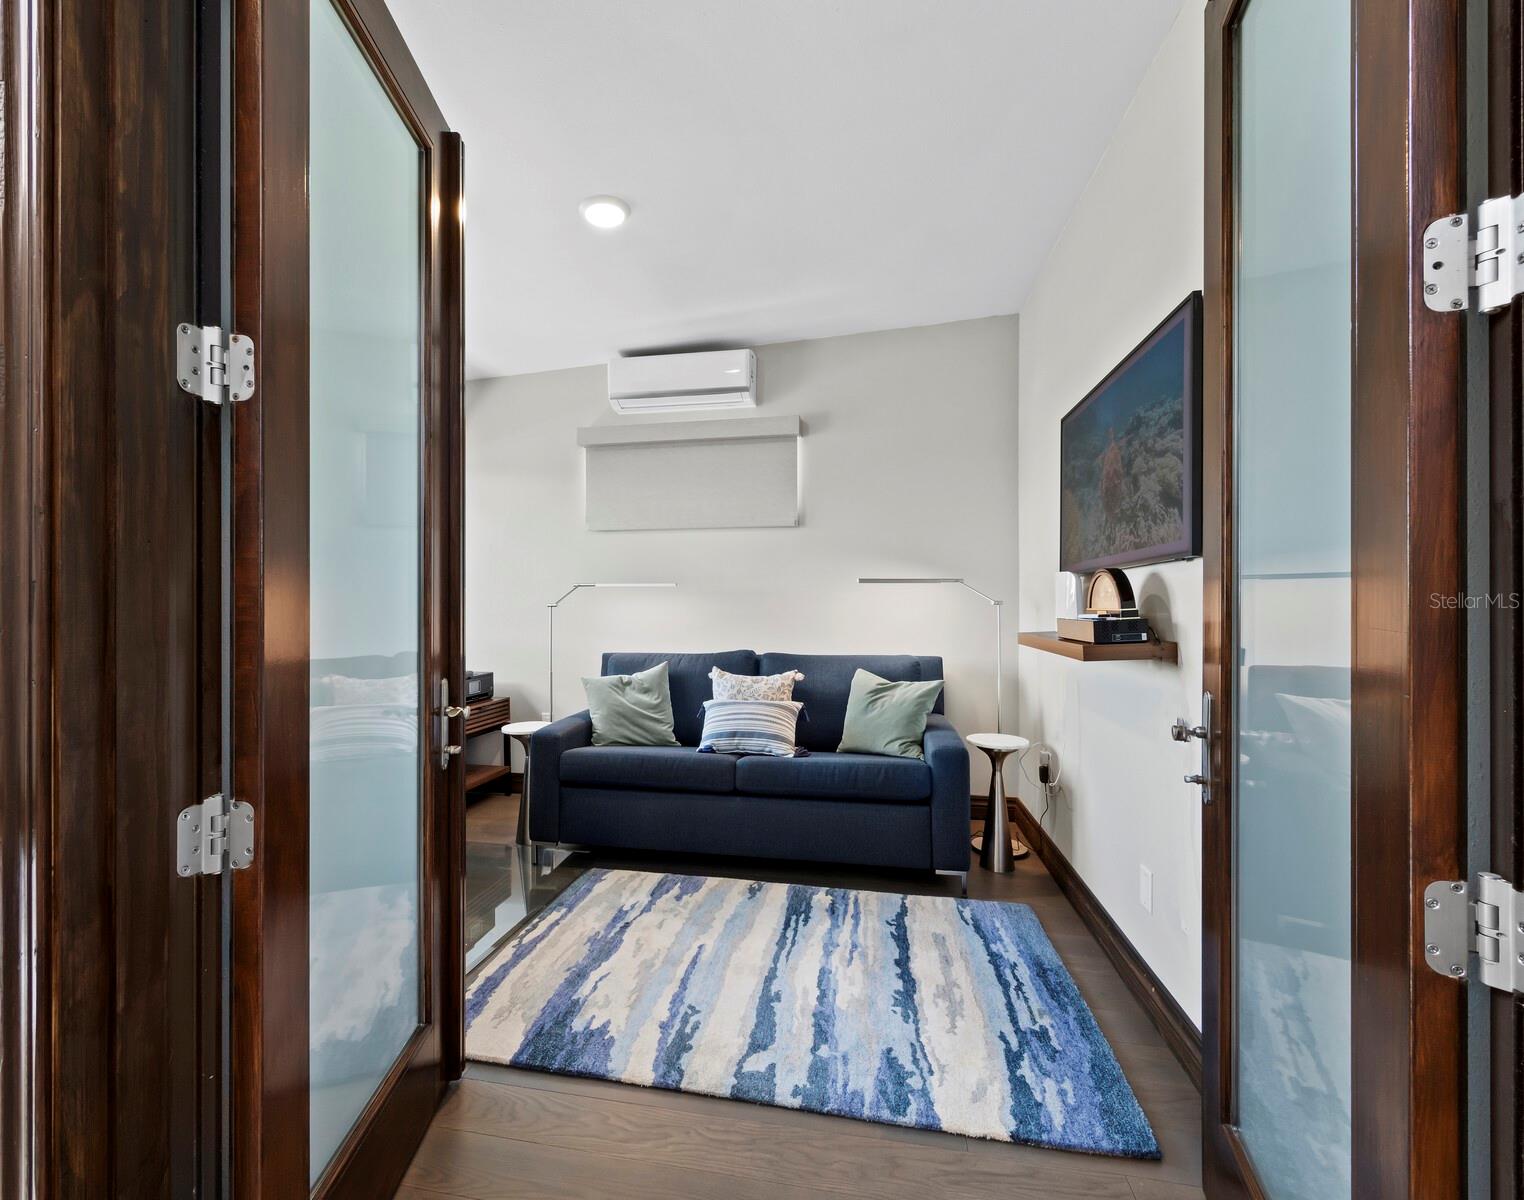
Sitting room with a navy sofa, blue-and-white rug, and open wood-framed glass doors.
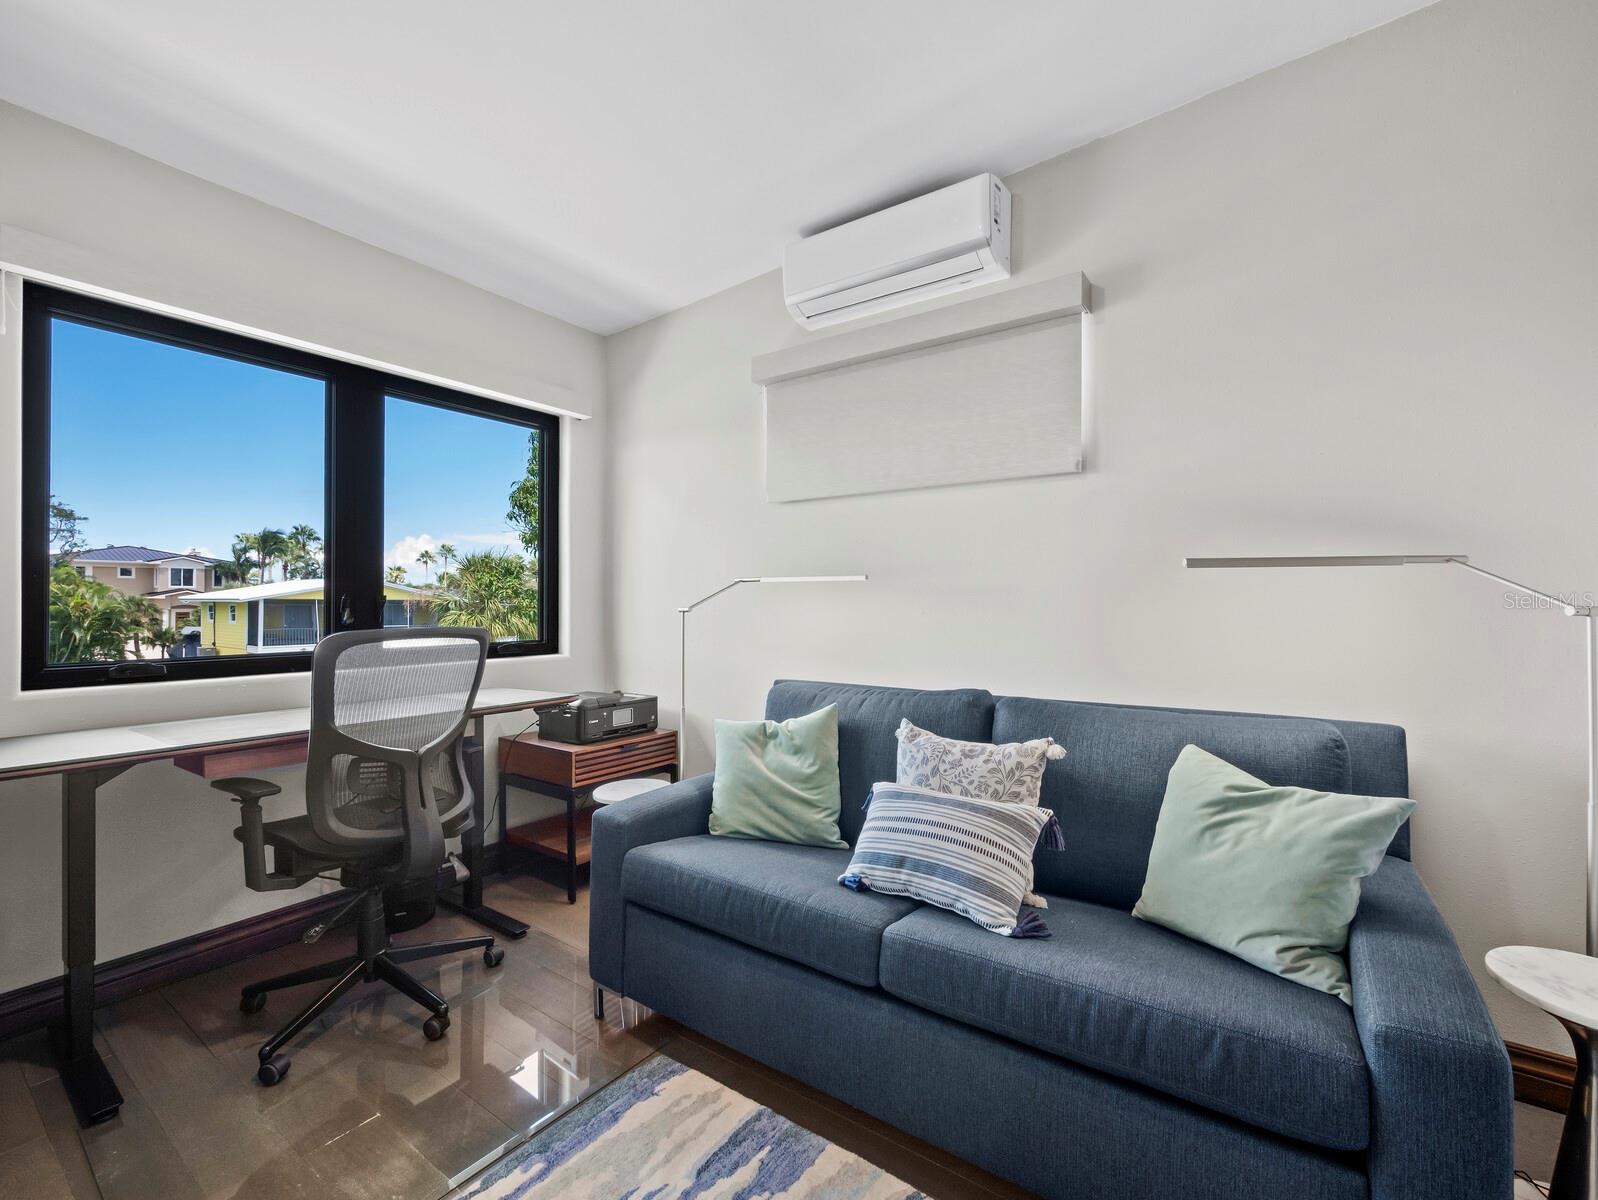
Home office and sitting area with a blue sofa, desk, and large window overlooking palm trees.
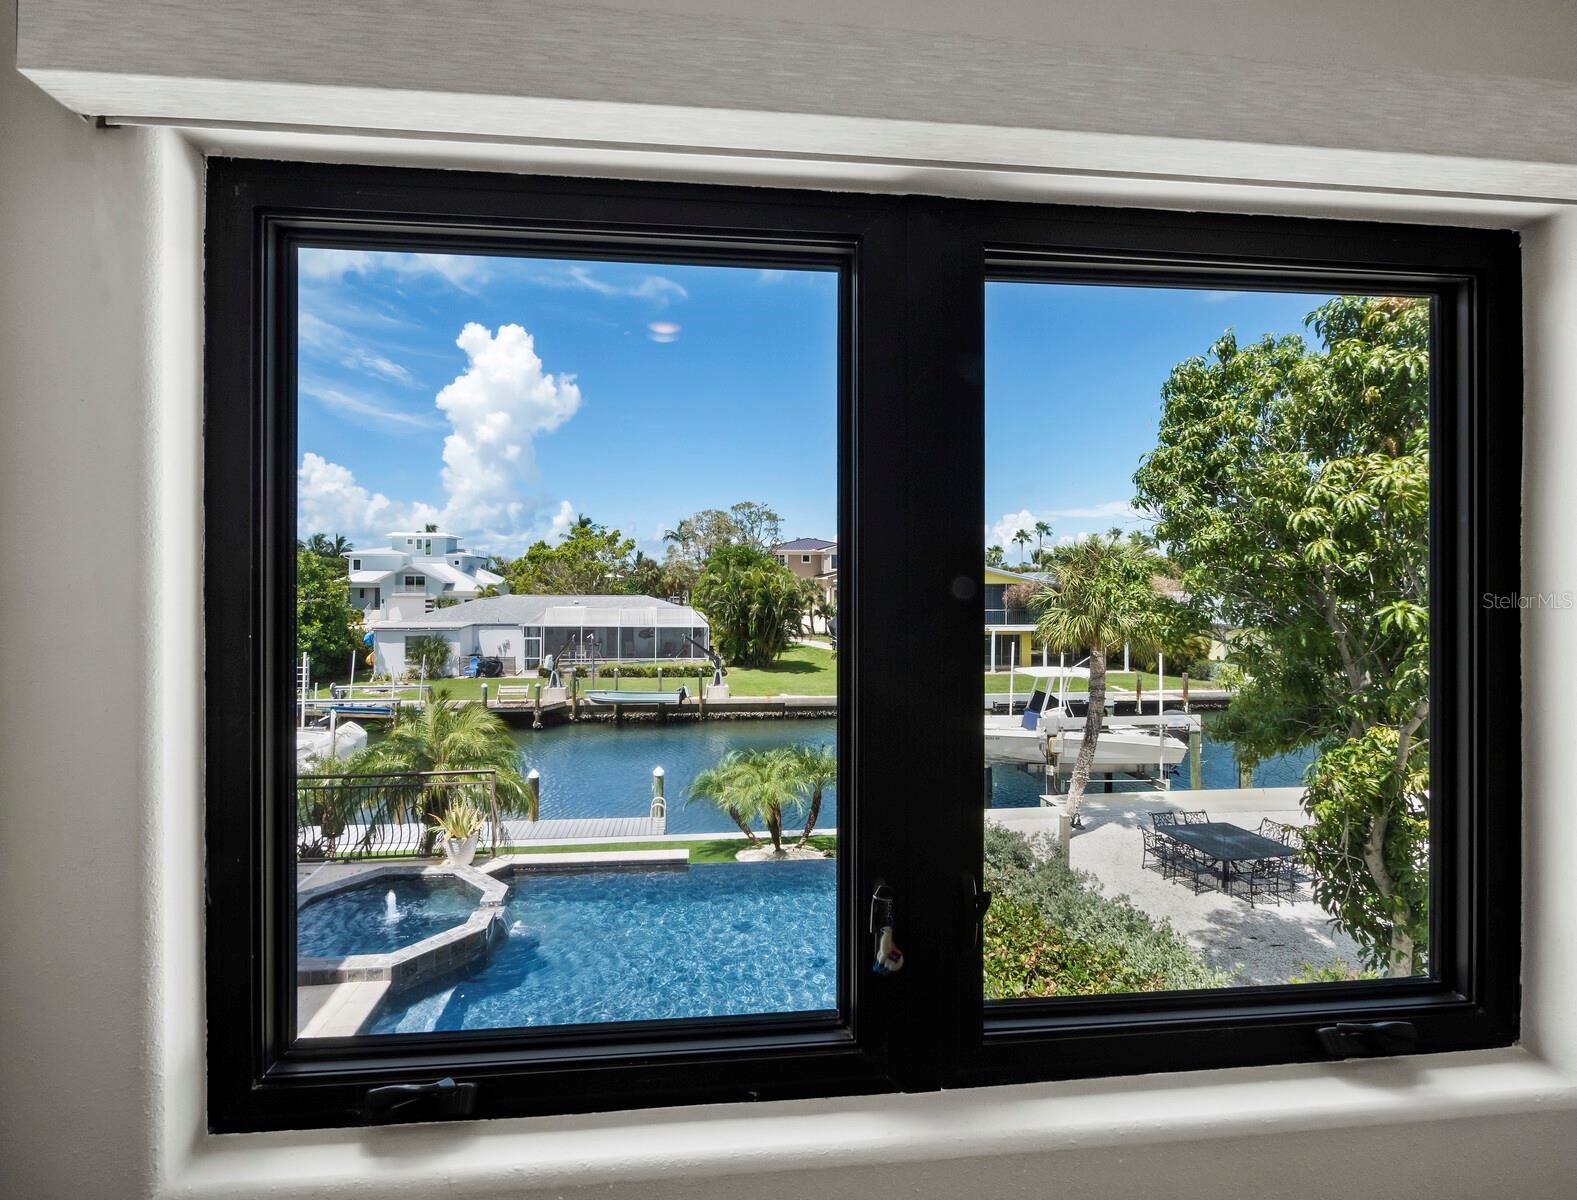
Window view of a backyard pool and canal with boats and docks.
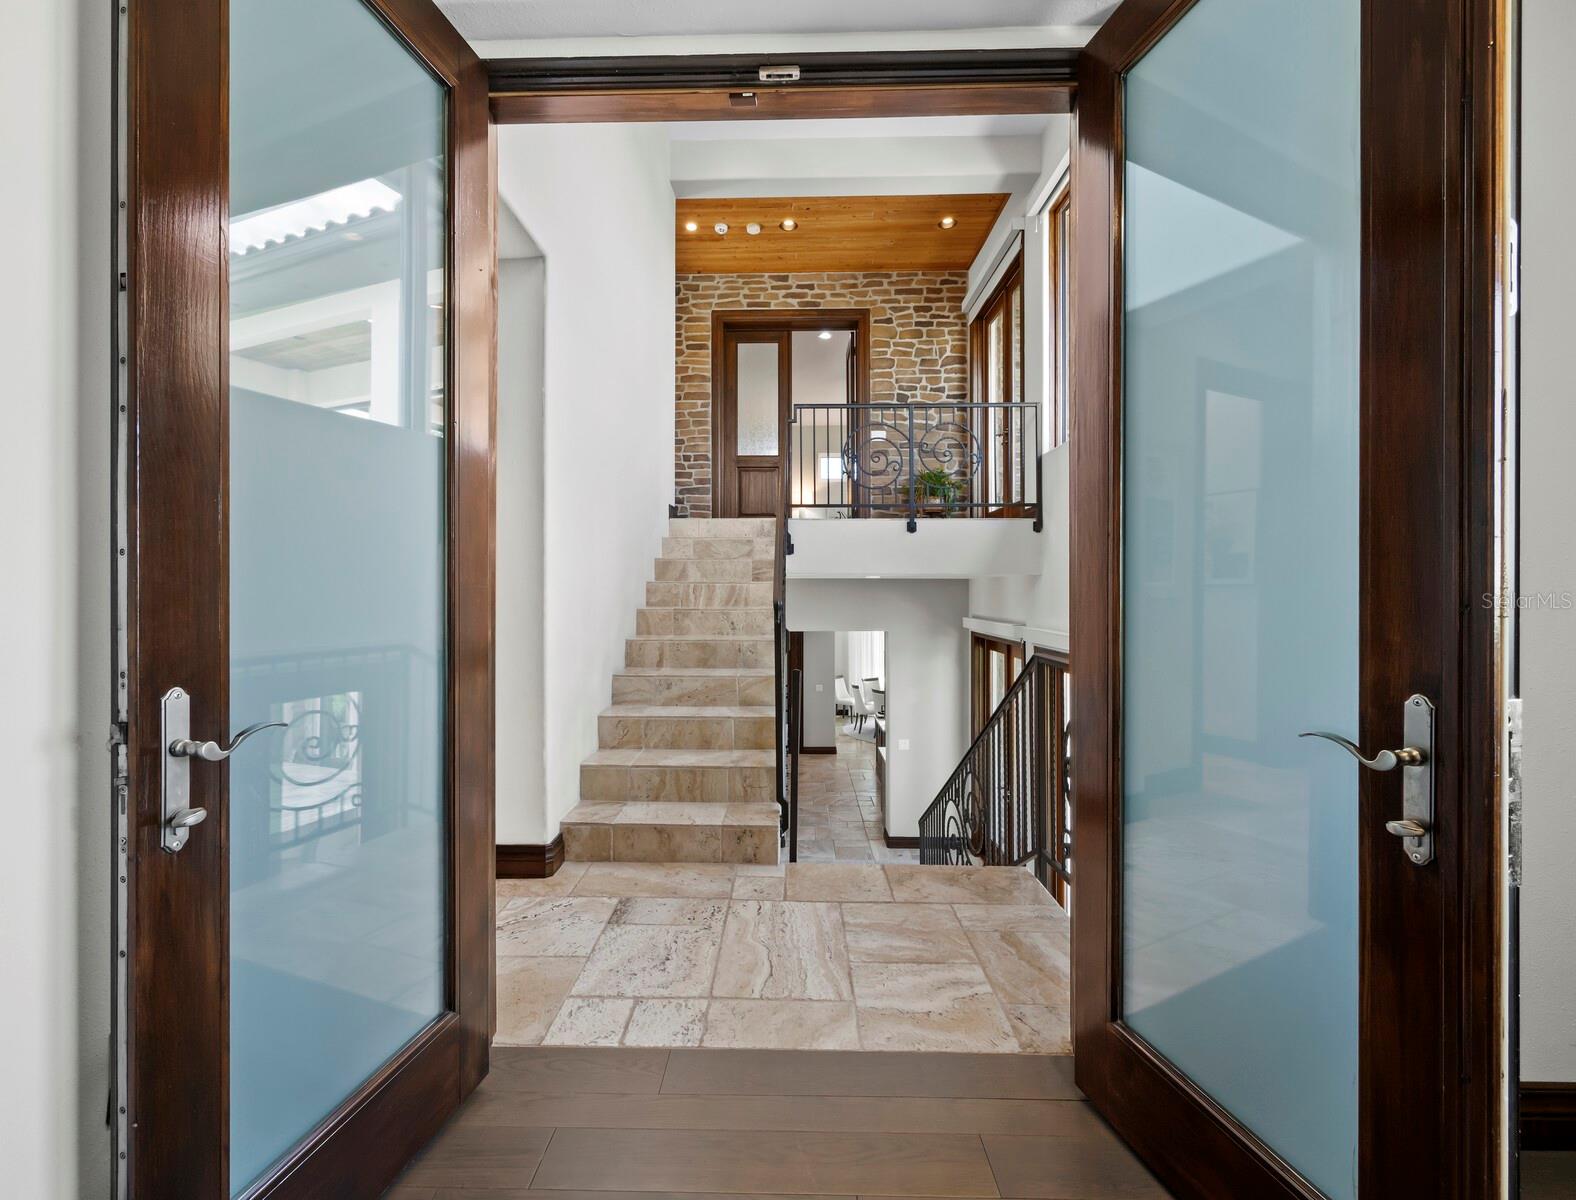
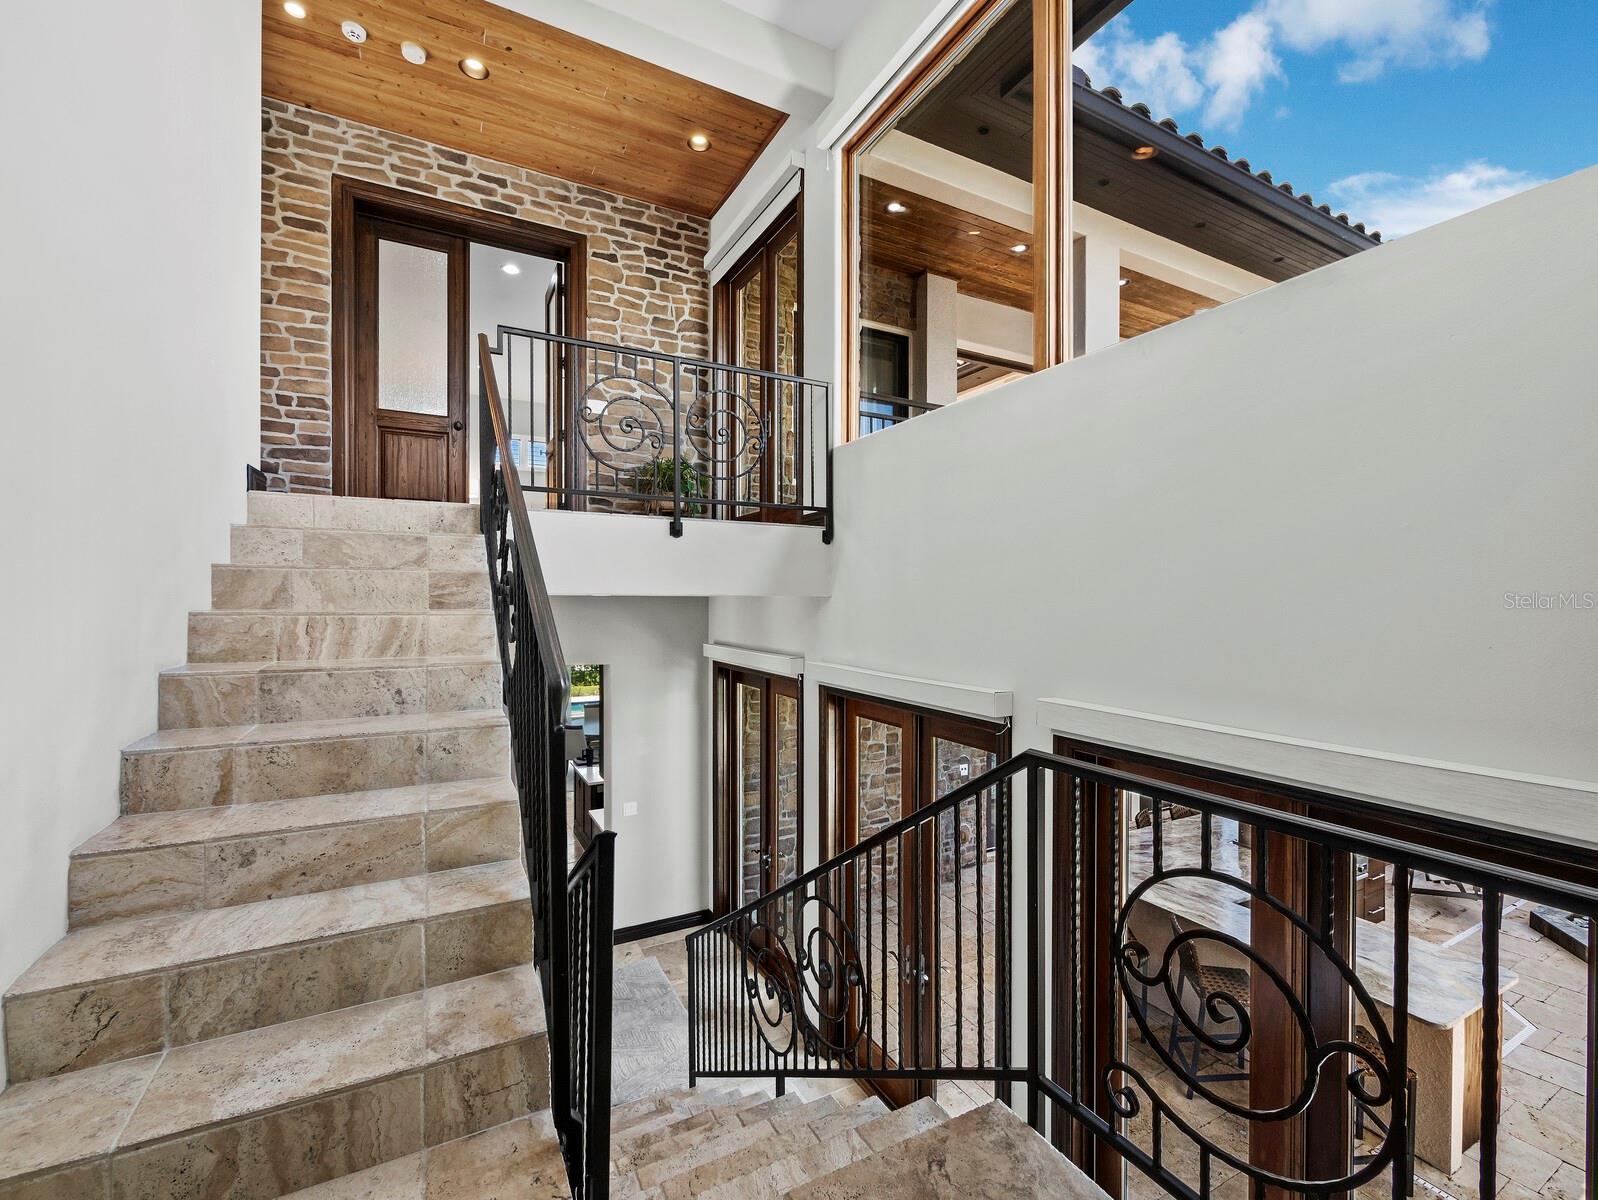
Two-story foyer with a beige stone staircase, stone accent wall, and dark wood and glass entry doors.
Stone-tile stairwell with wrought-iron railings, a stone accent wall, and wood-plank ceiling.
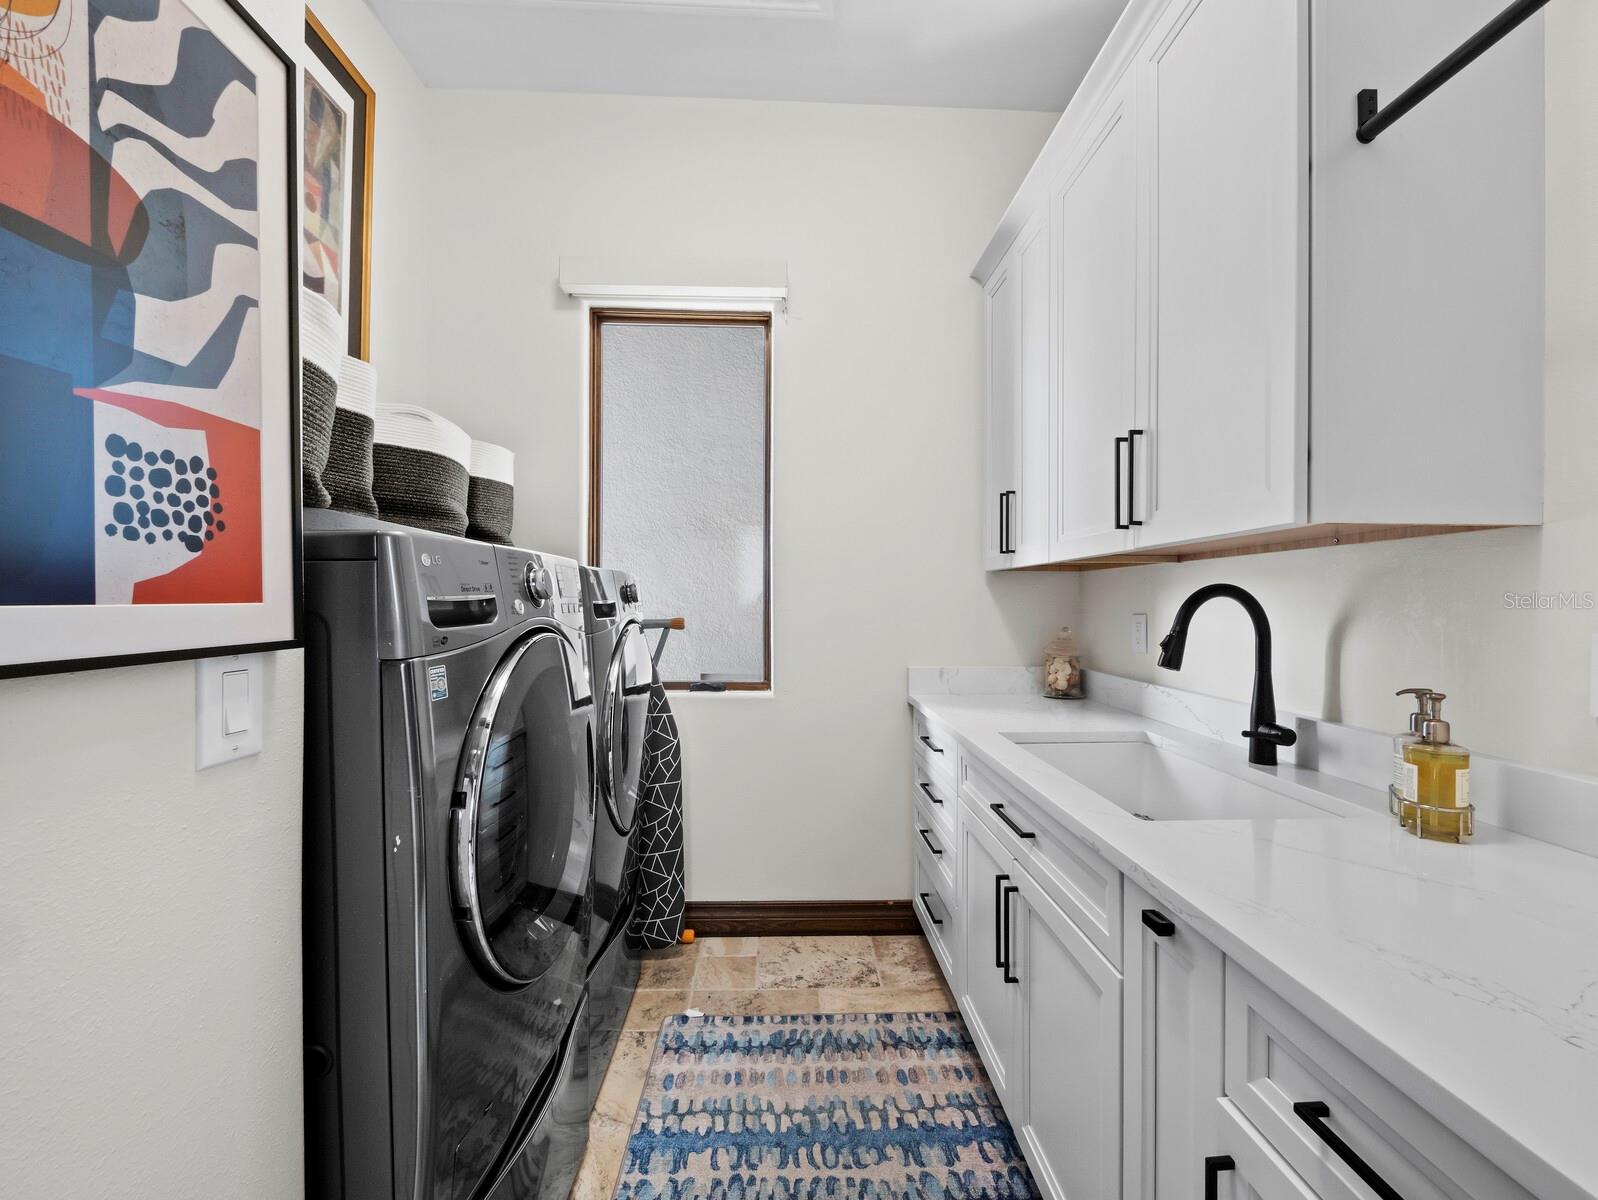
Laundry room with dark front-loading washer and dryer beside white cabinets and a utility sink.
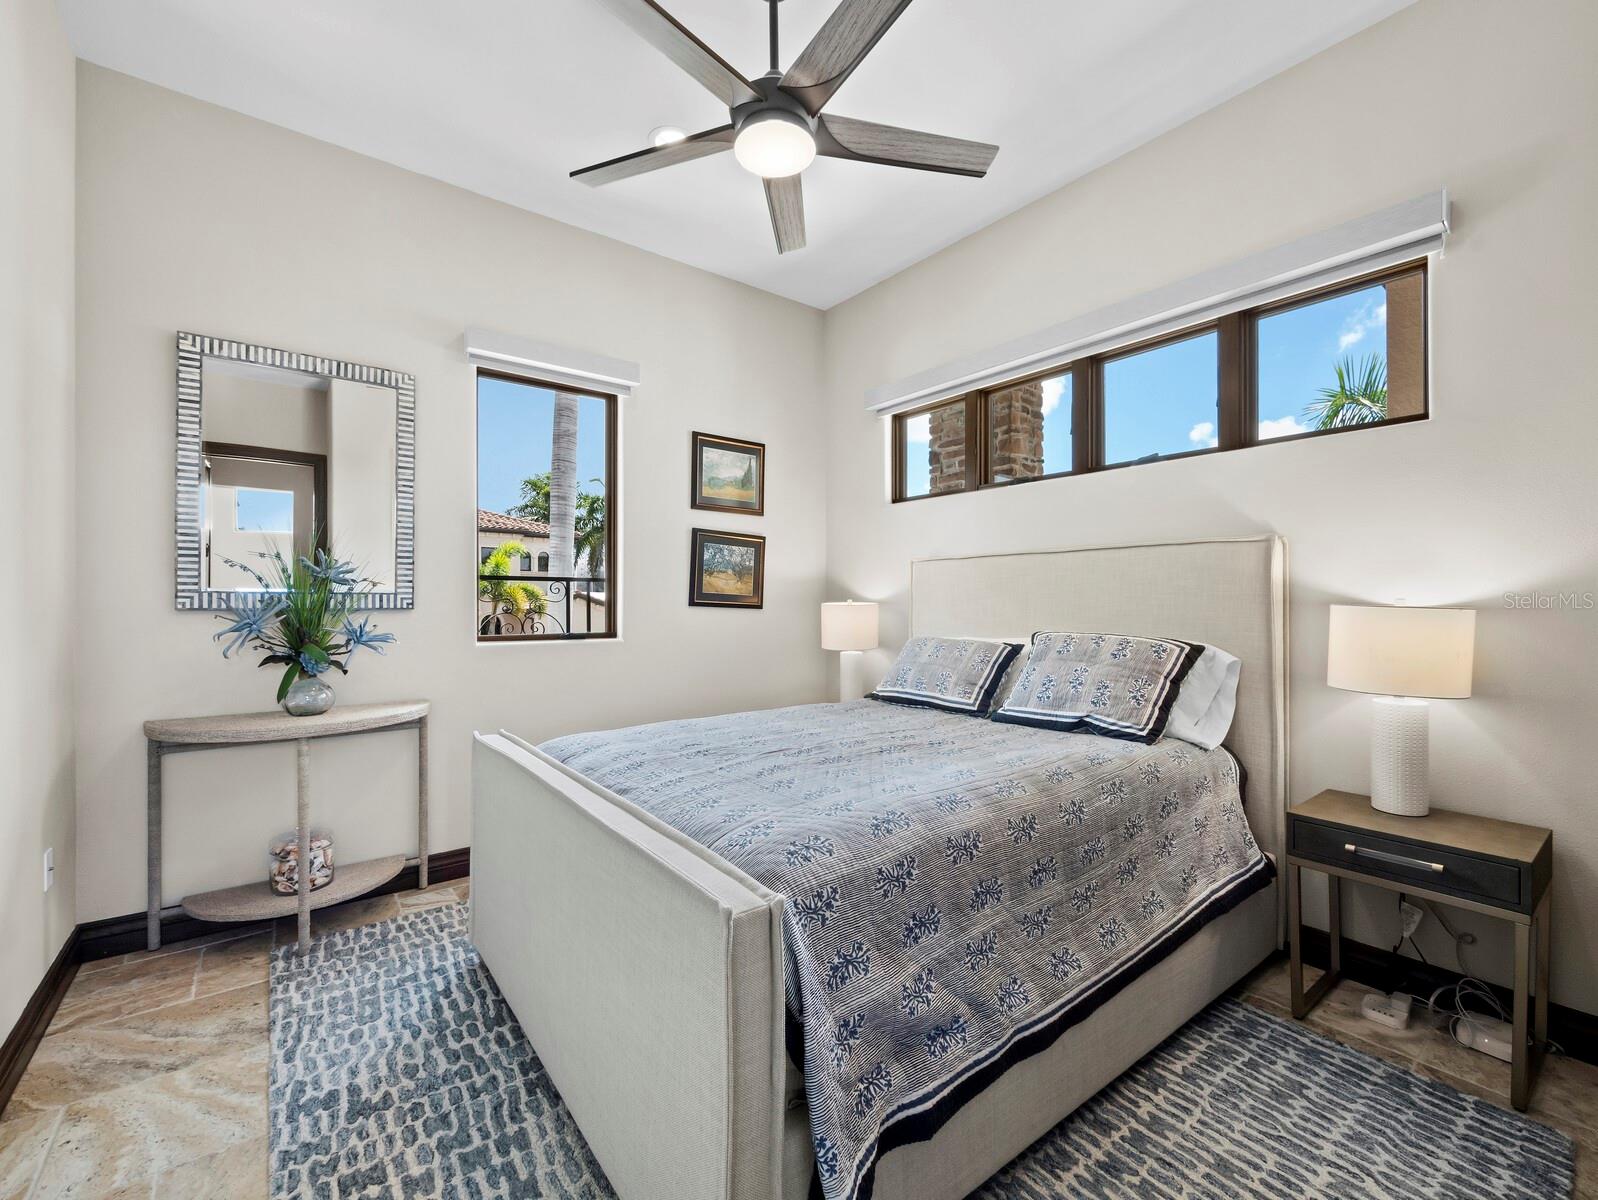
Bedroom with a large bed, blue patterned bedding, and tall windows overlooking palm trees.
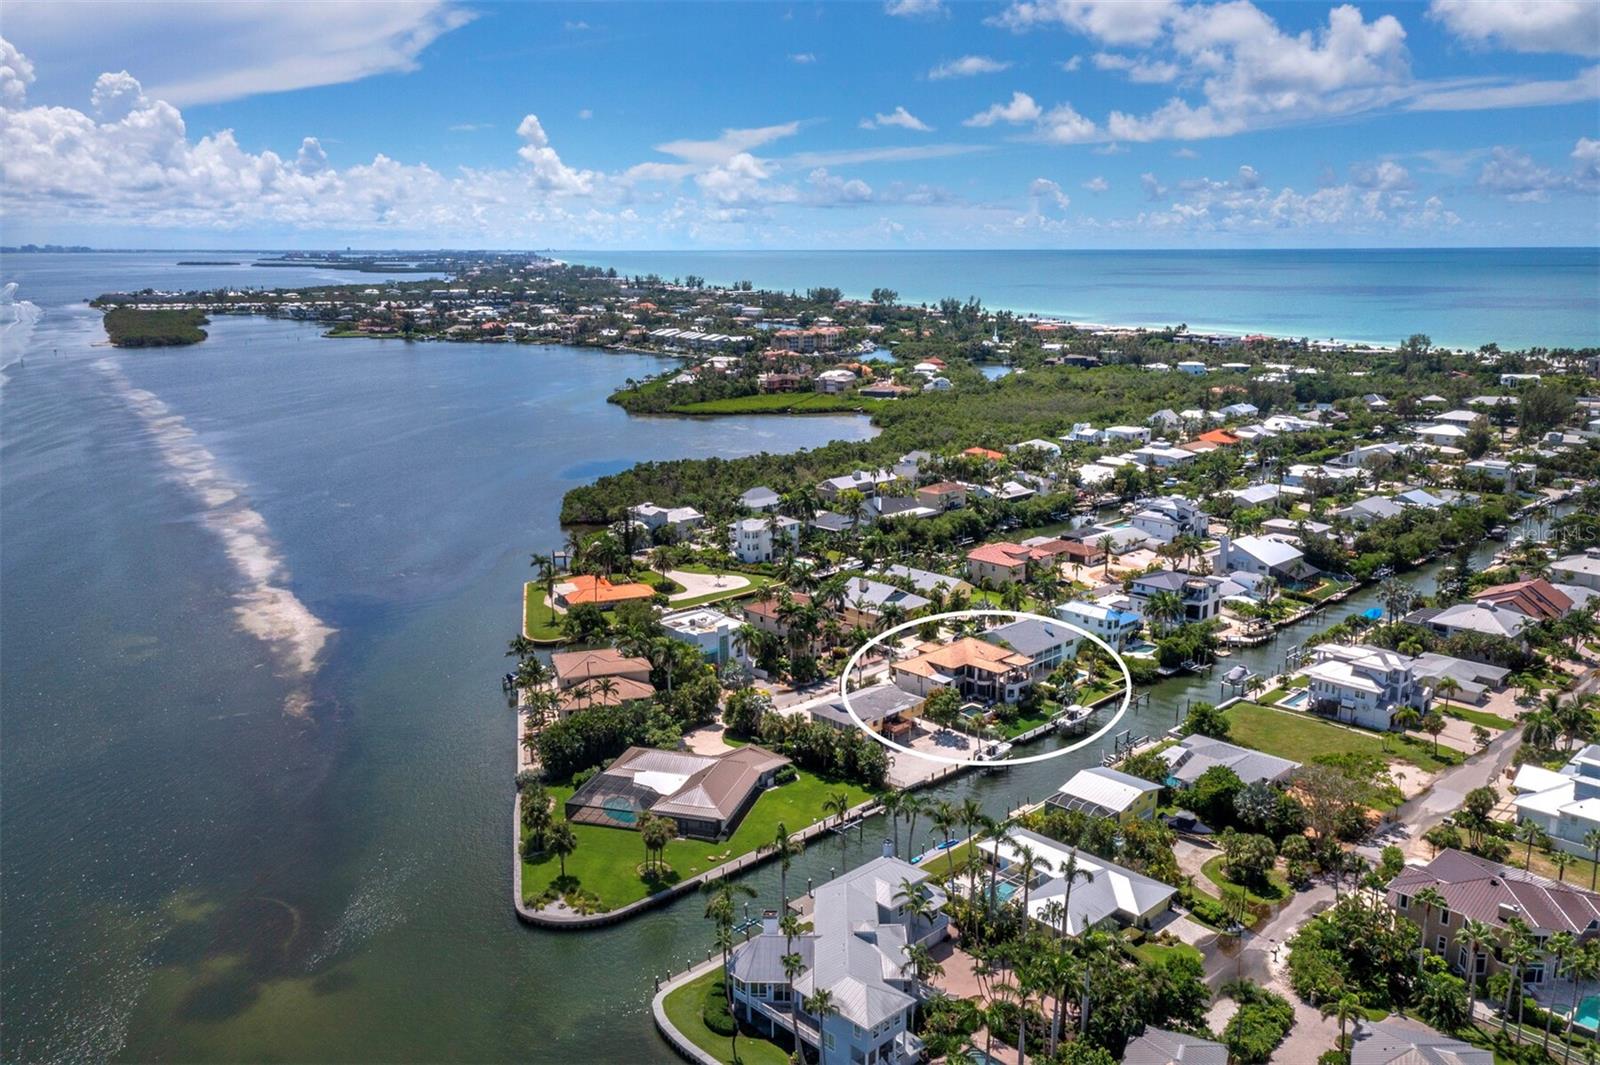
Waterfront home on Longboat Key, circled in white, with a canal-side dock and the Gulf beyond.
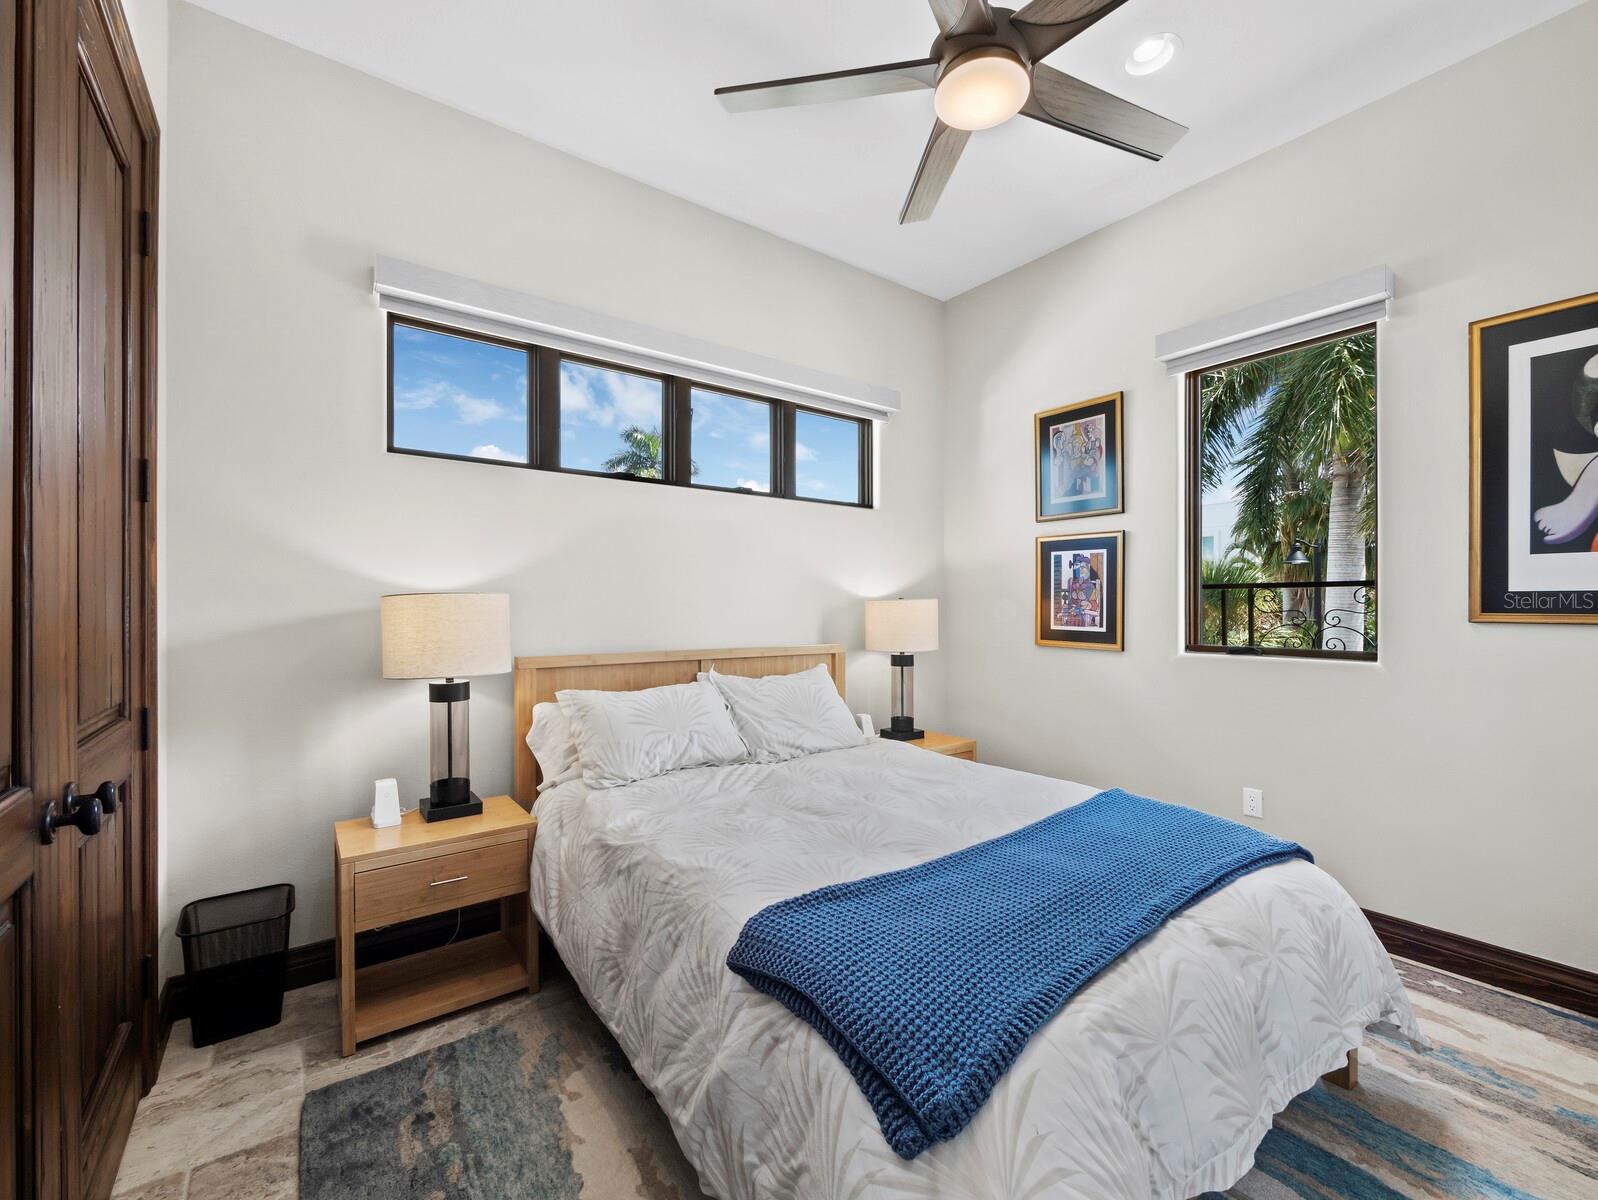
Bedroom with a white bed, blue throw, ceiling fan, and windows overlooking palm trees.
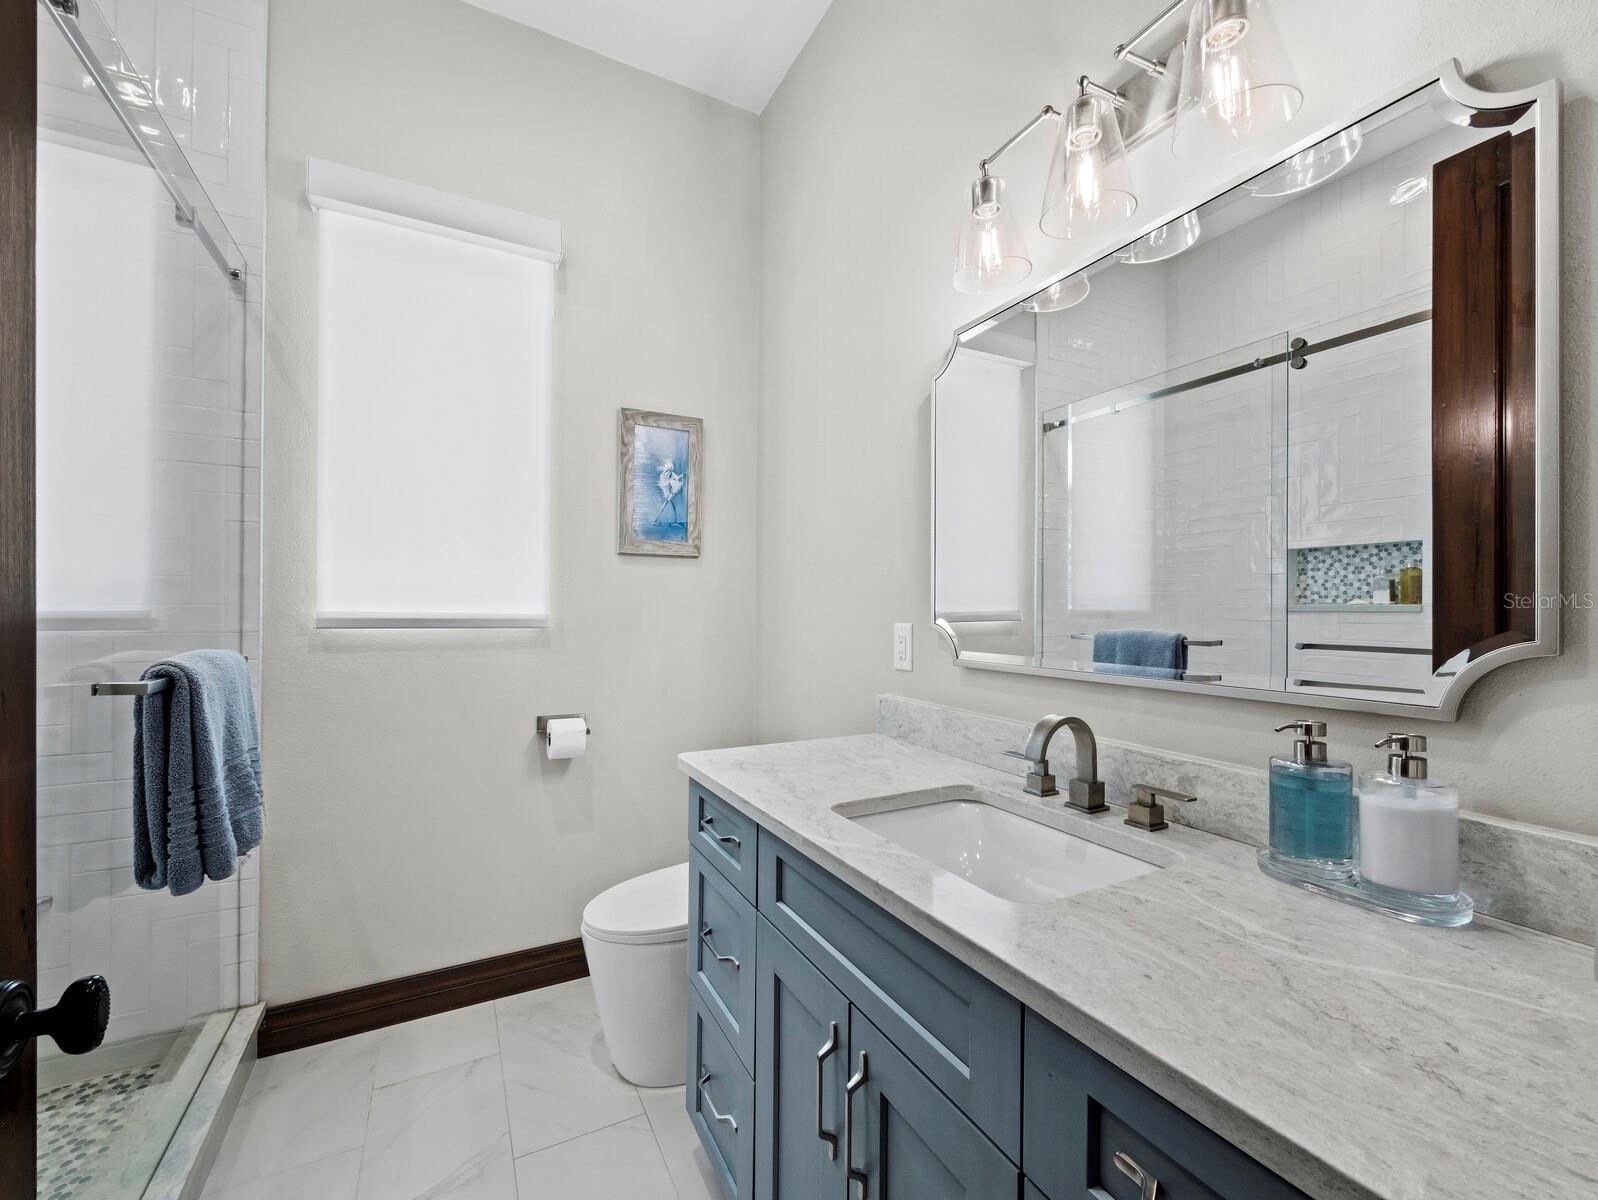
Bathroom with a blue-gray vanity, marble countertop, and glass shower with white tile.
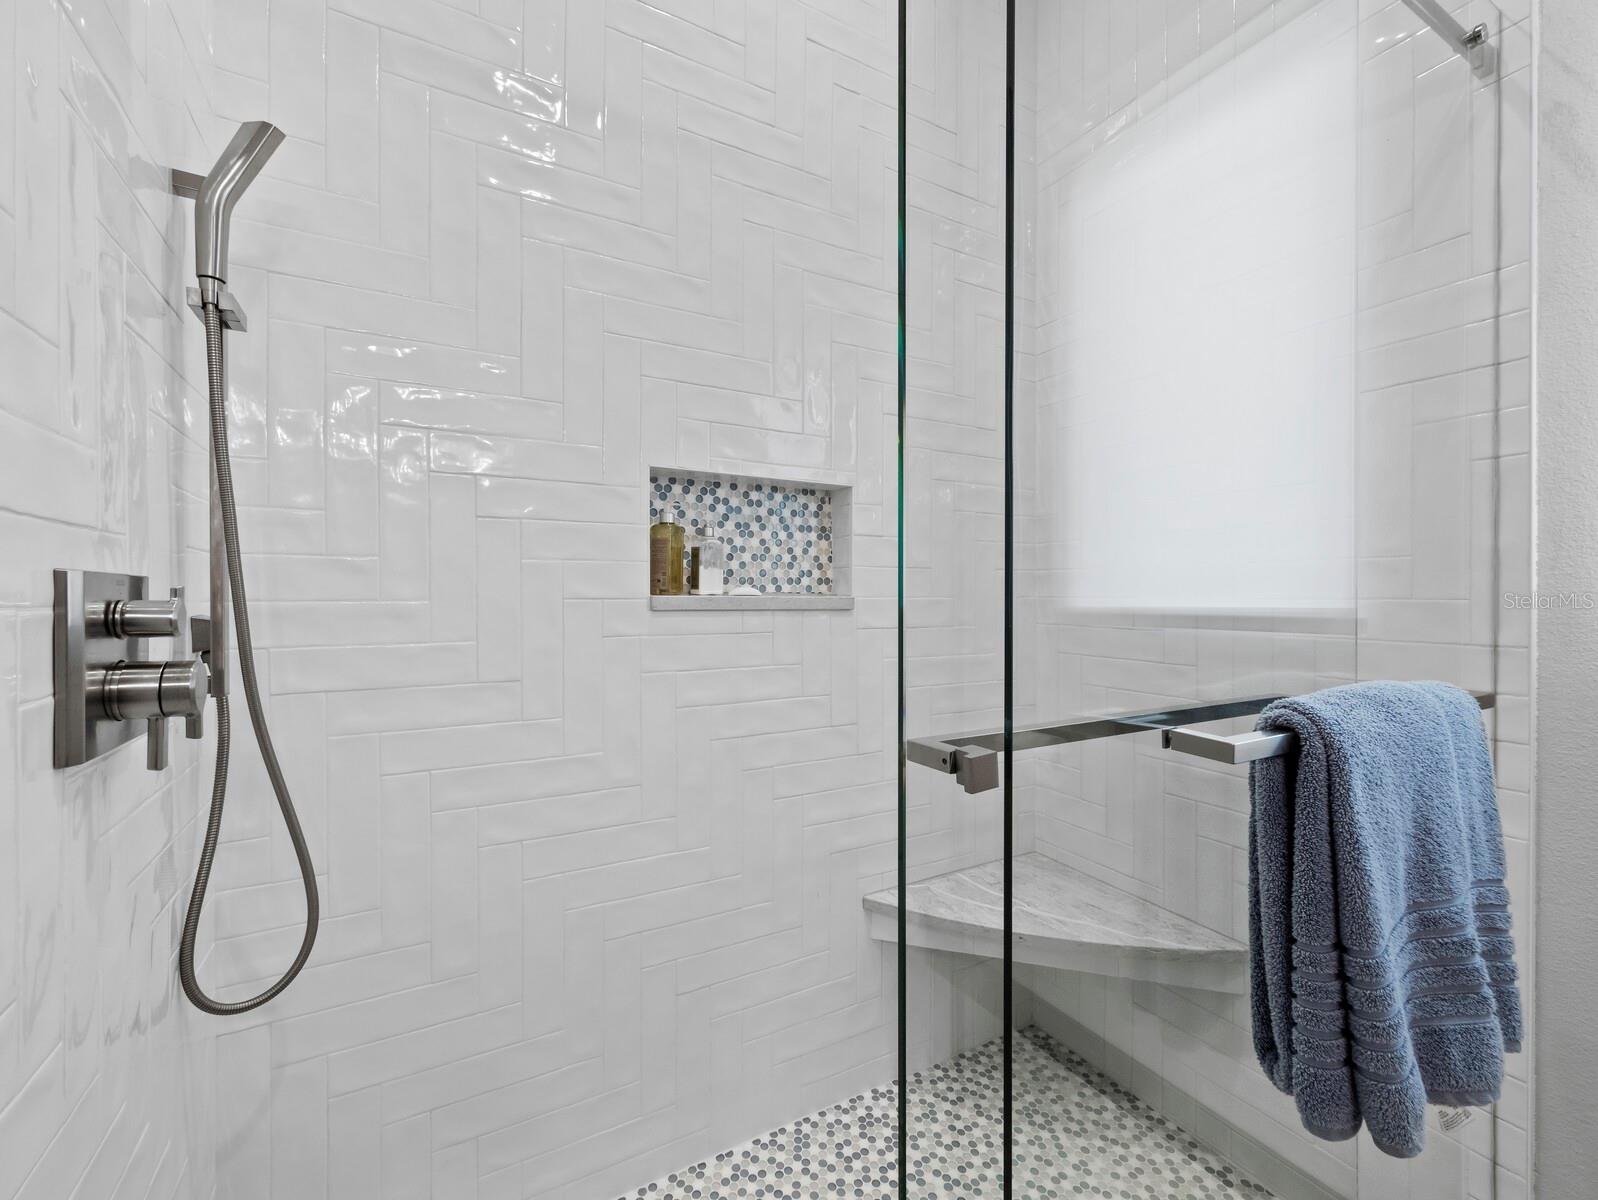
Walk-in shower with white tile, glass enclosure, built-in bench, and blue towel.
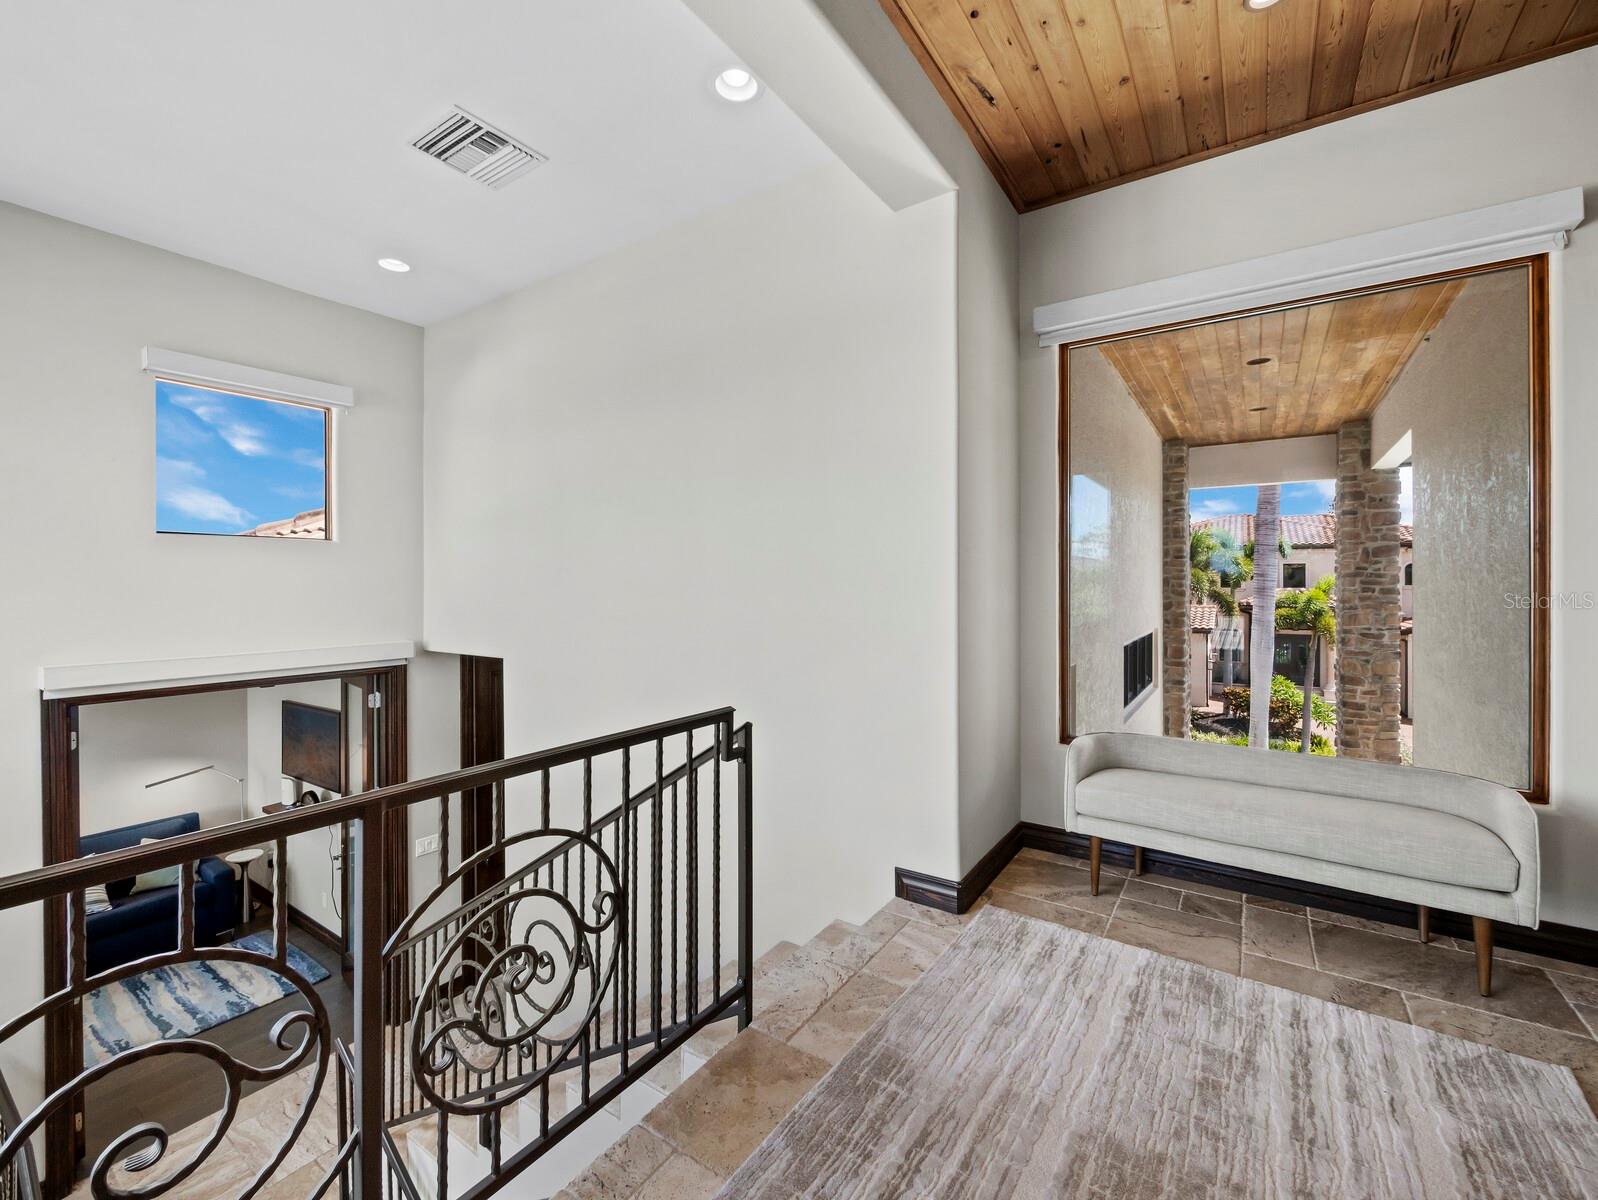
Upstairs landing with a vaulted wood ceiling, ornate stair railing, and bench beside a courtyard-facing window.
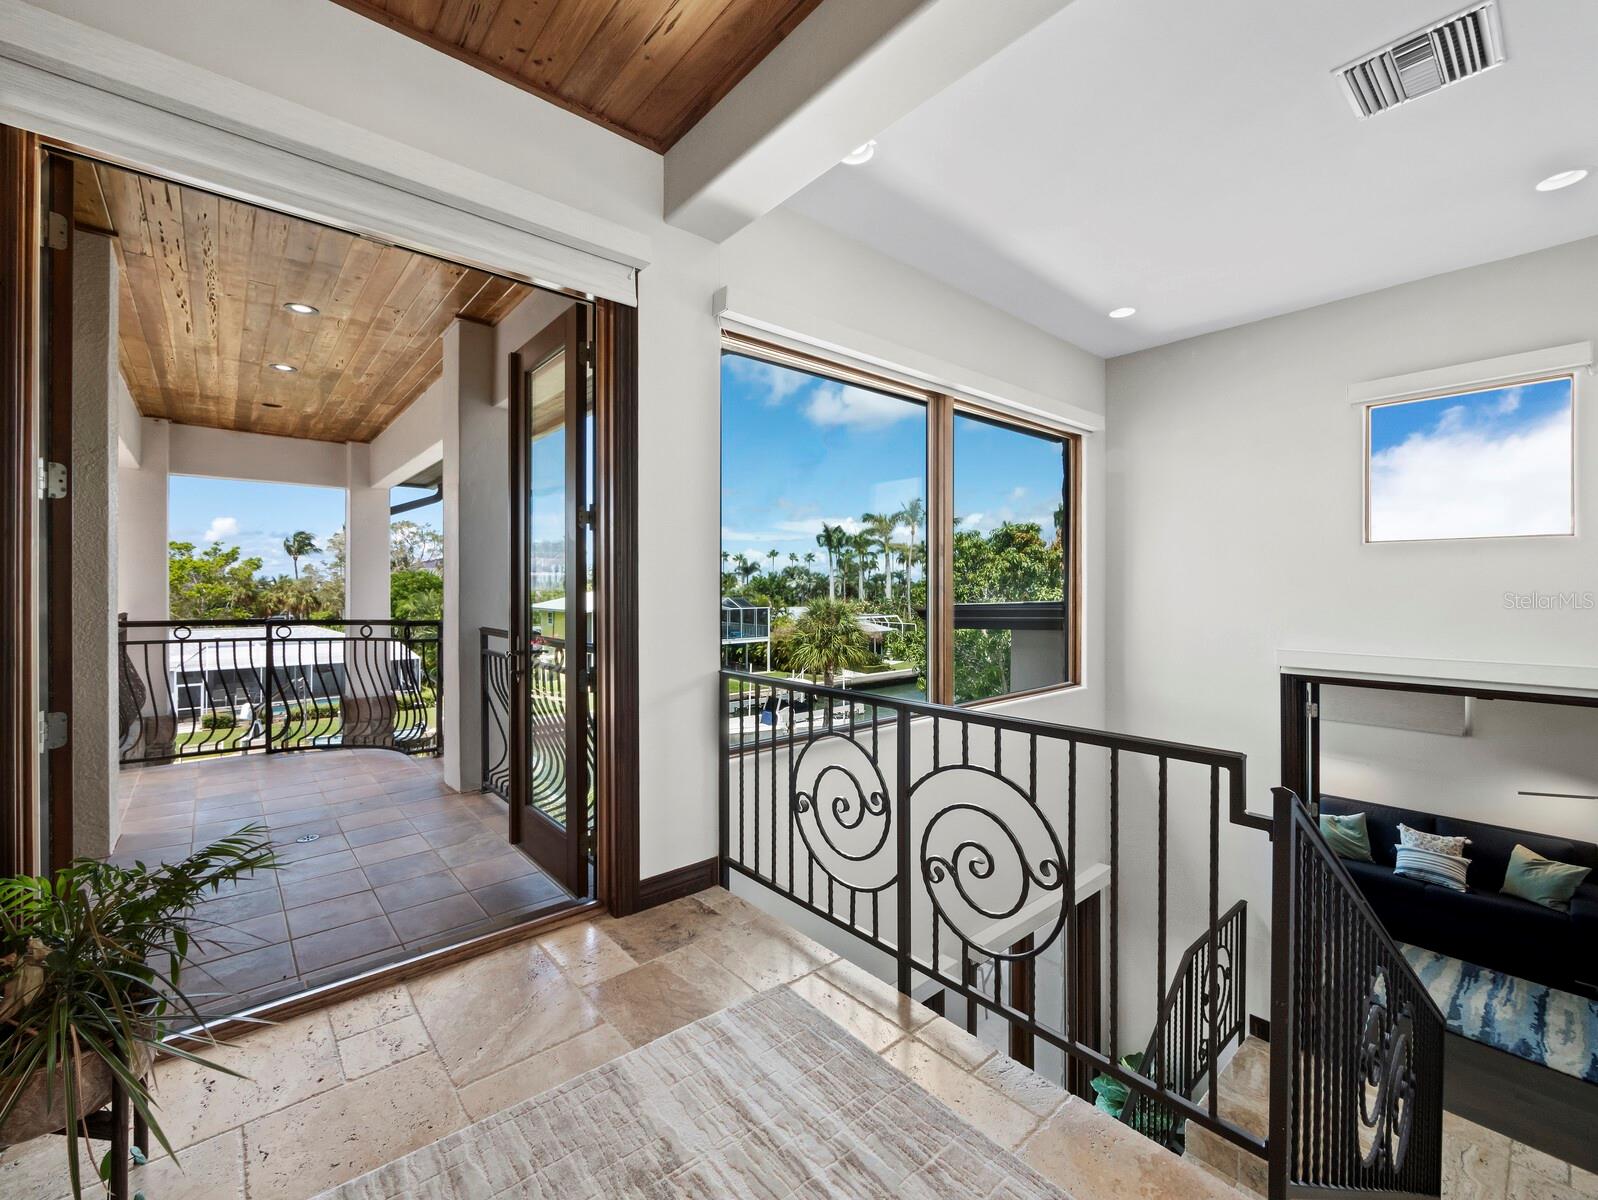
Upstairs landing with a tiled floor, iron railing, wood-ceilinged balcony, and windows overlooking palm trees.
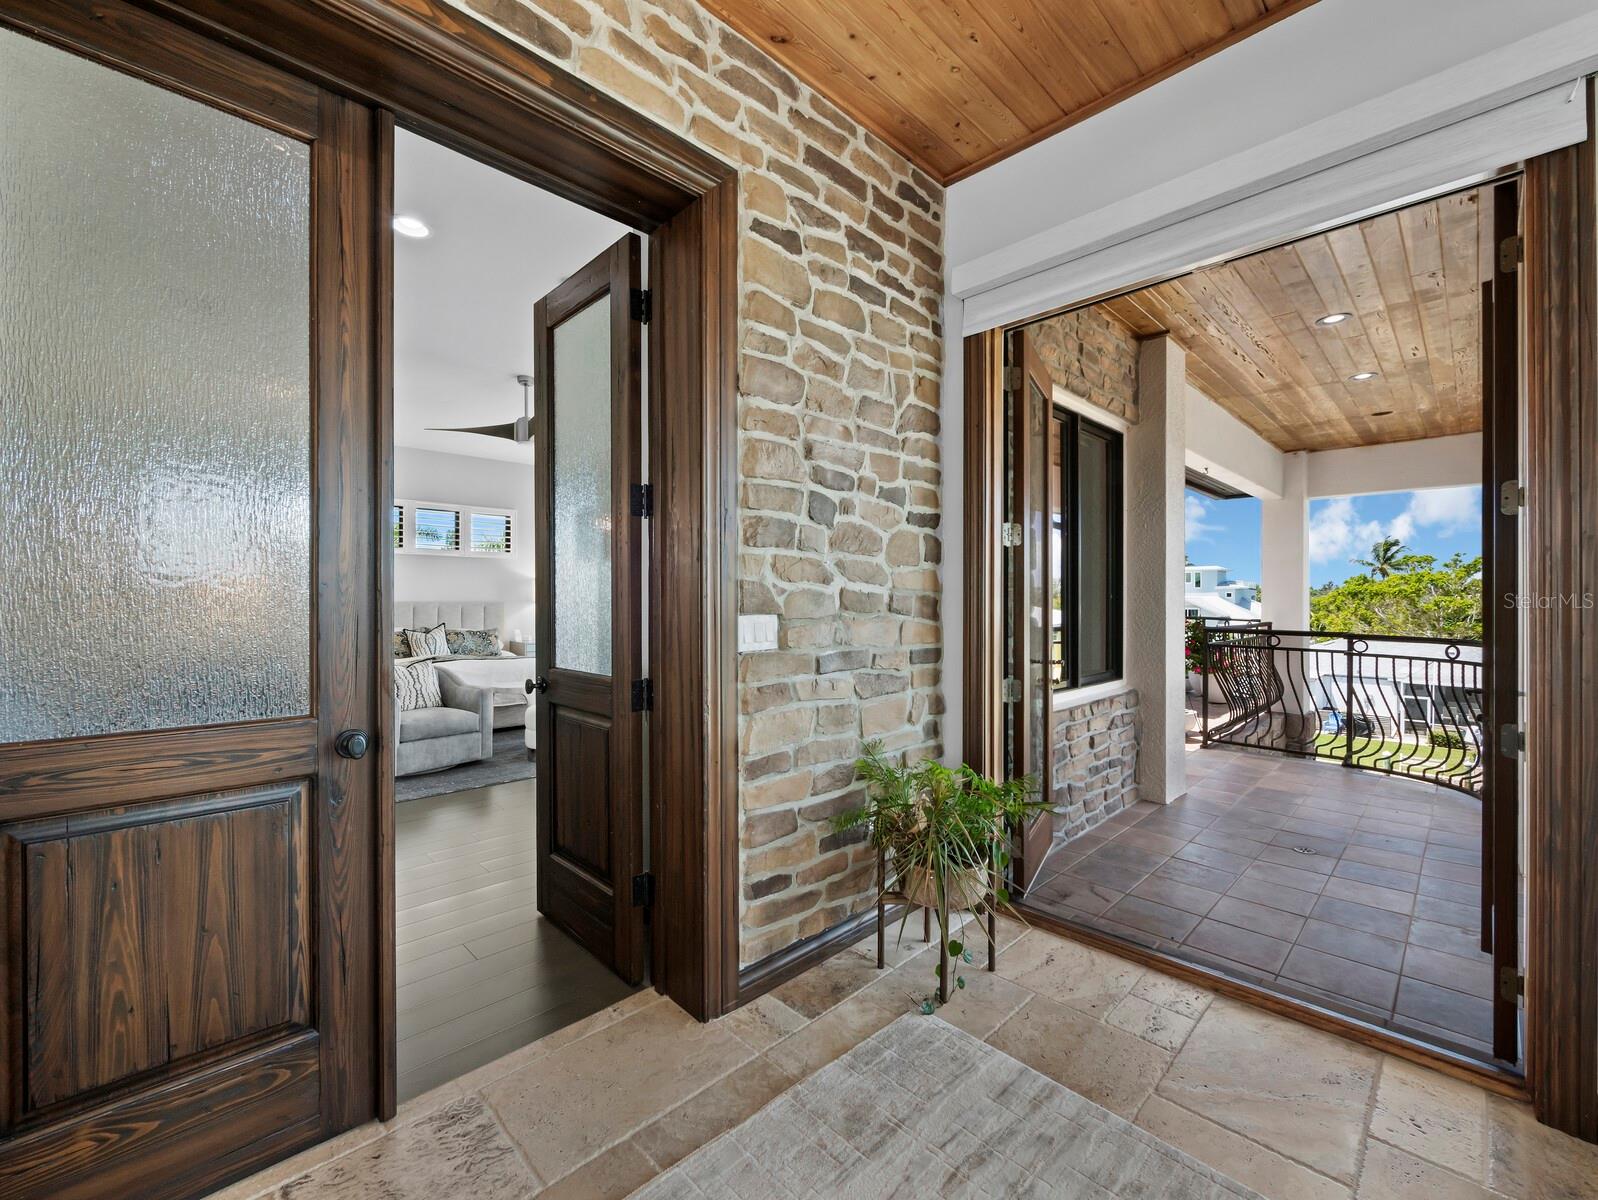
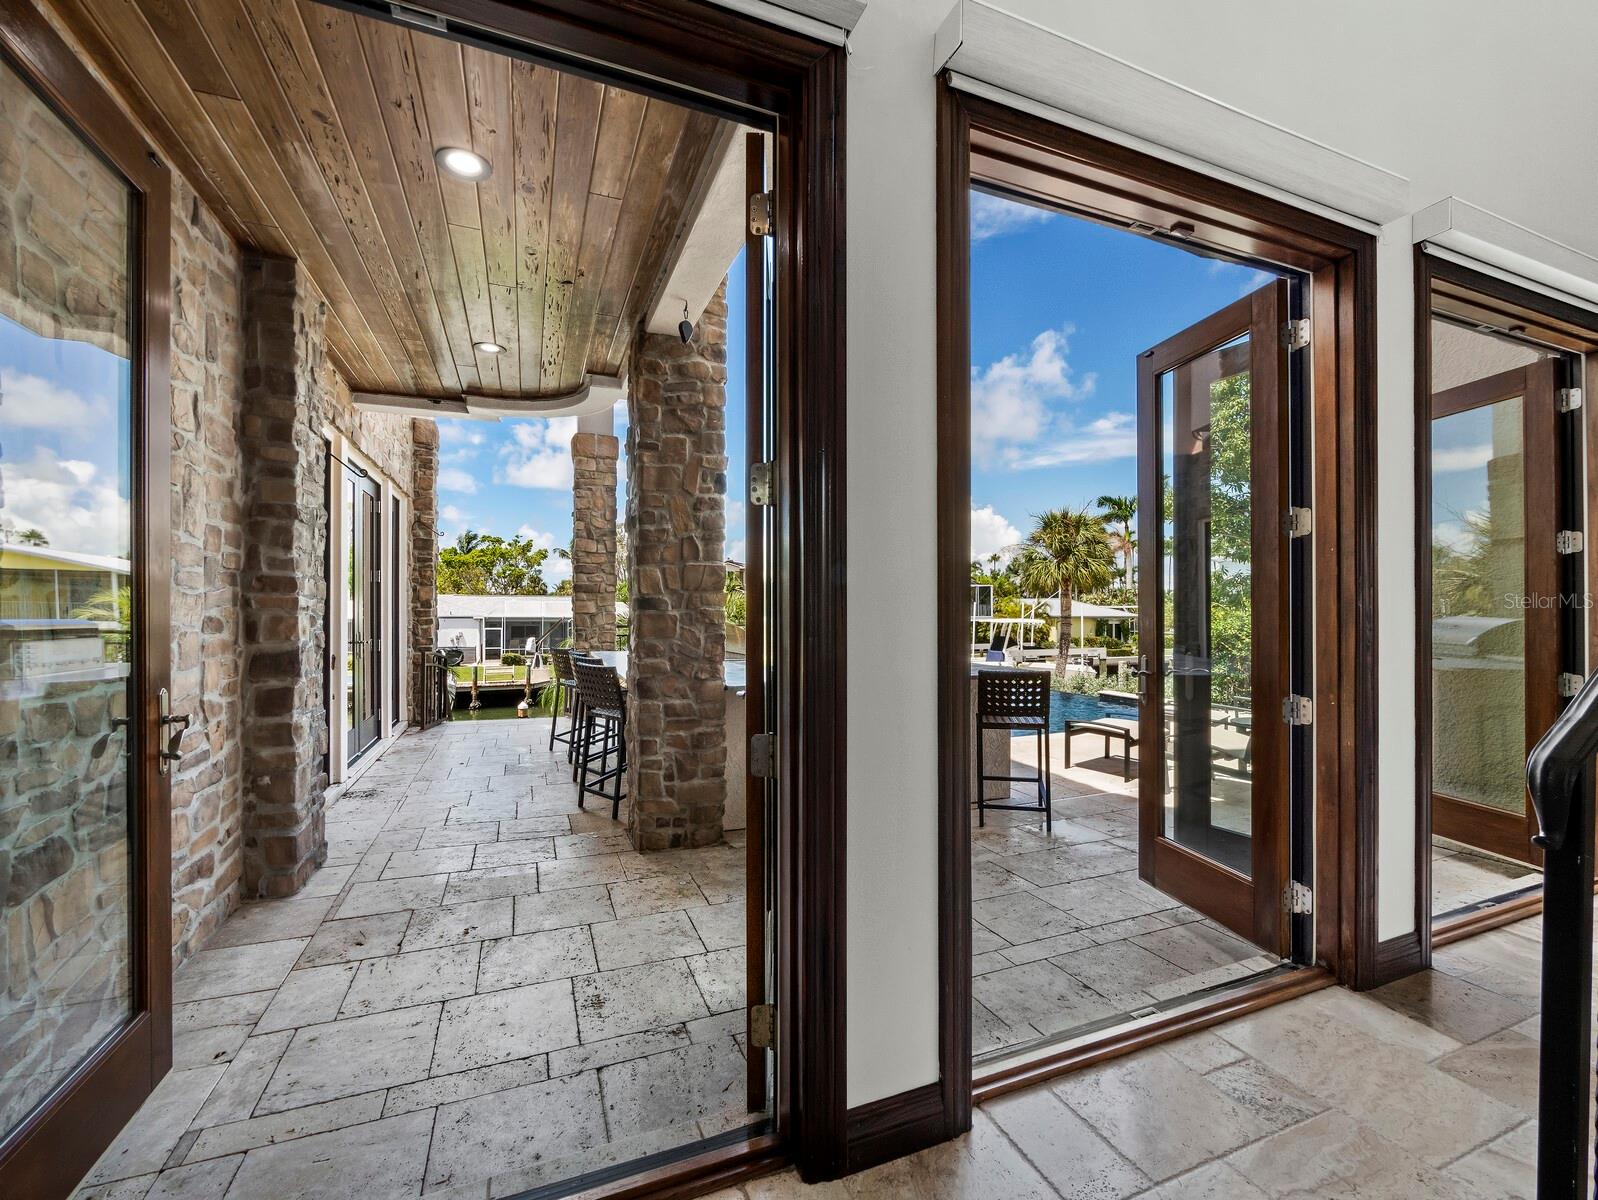
Entry foyer with rustic stone walls, wood ceiling, and open doors to a covered terrace.
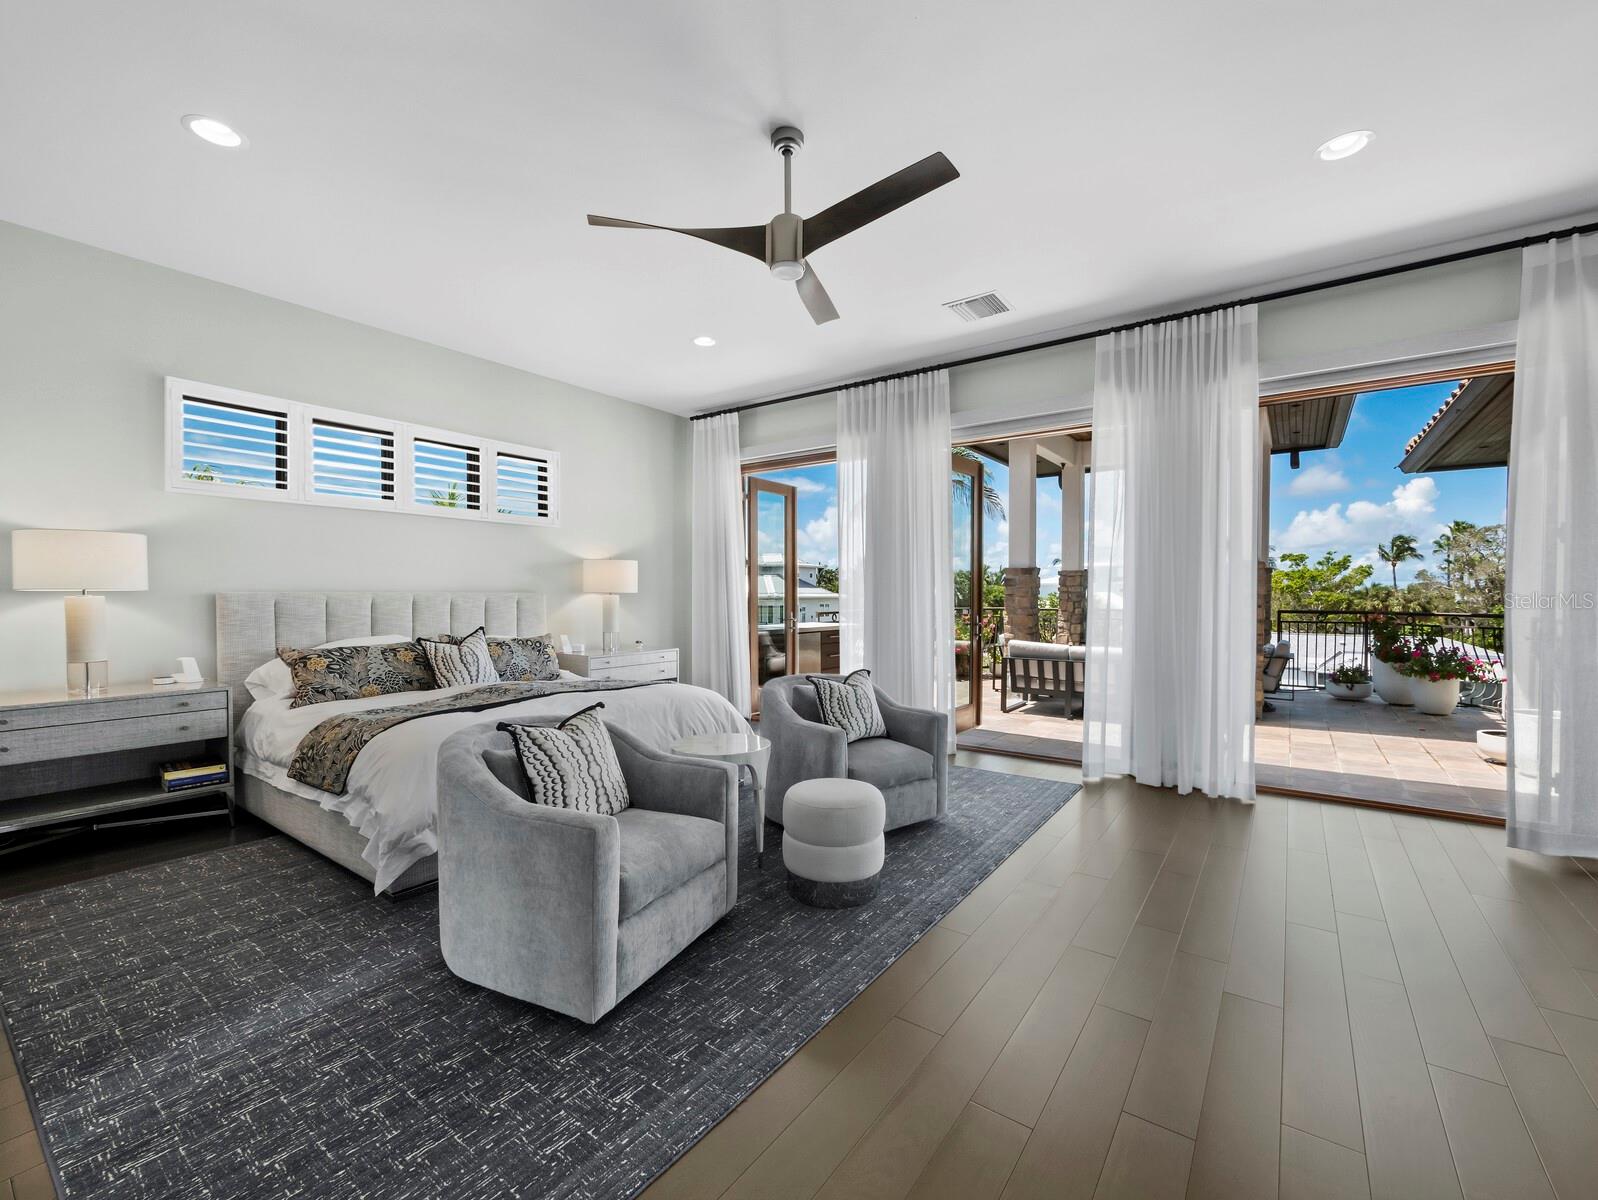
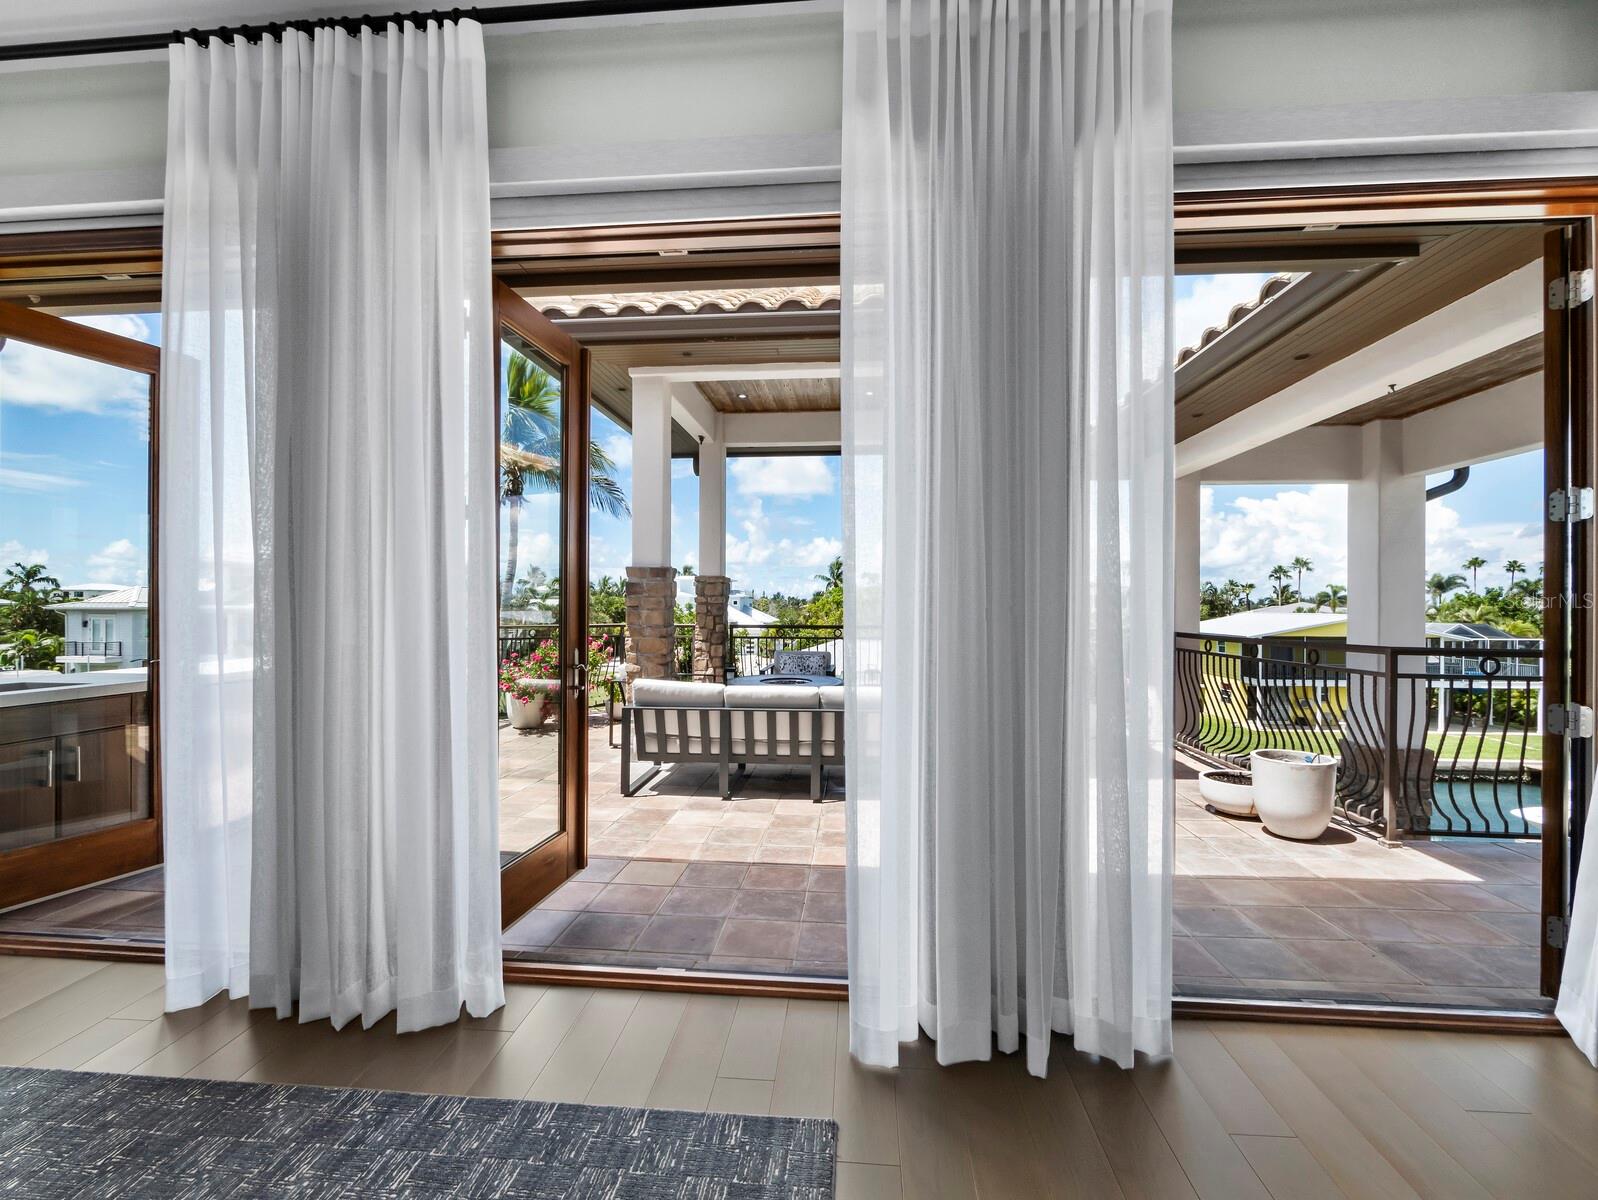
Staged bedroom with gray lounge chairs and glass doors opening onto a sunny terrace.
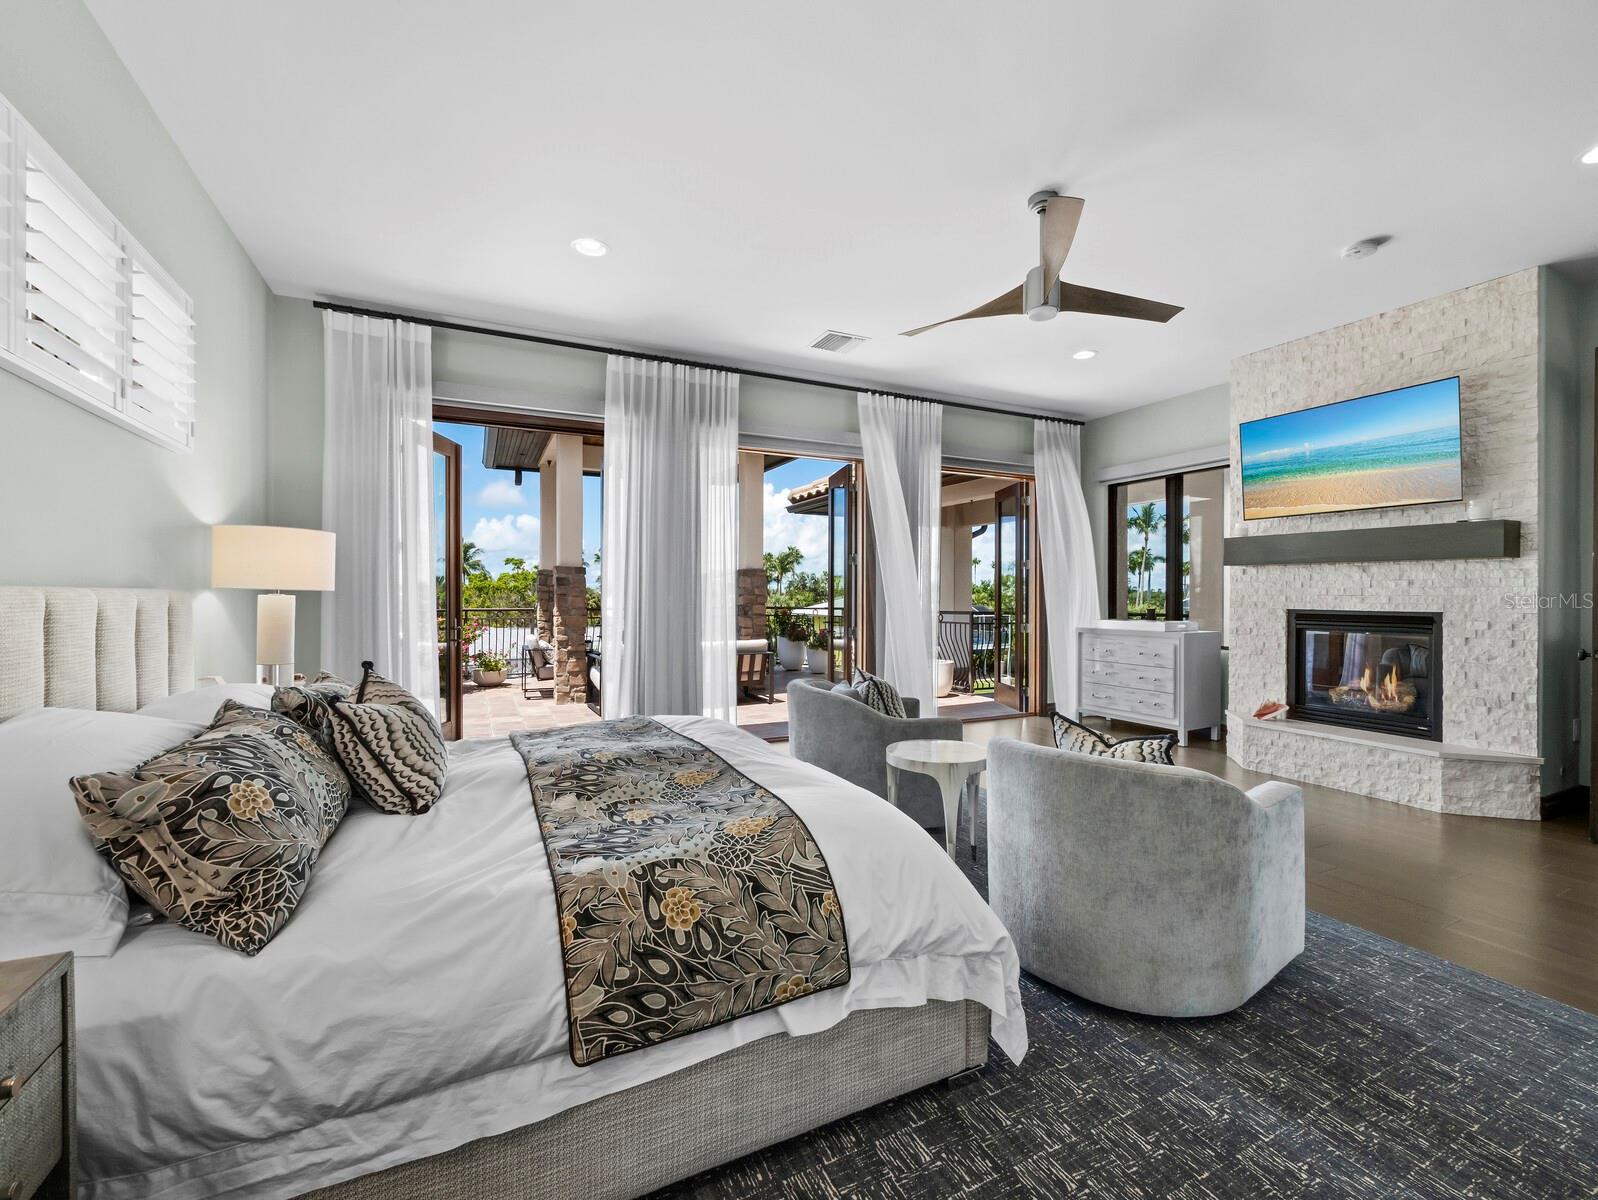
Bedroom with a stone fireplace, lounge chairs, and open doors to a palm-lined patio.
Interior opens through glass doors to a covered terrace with seating and a pool.
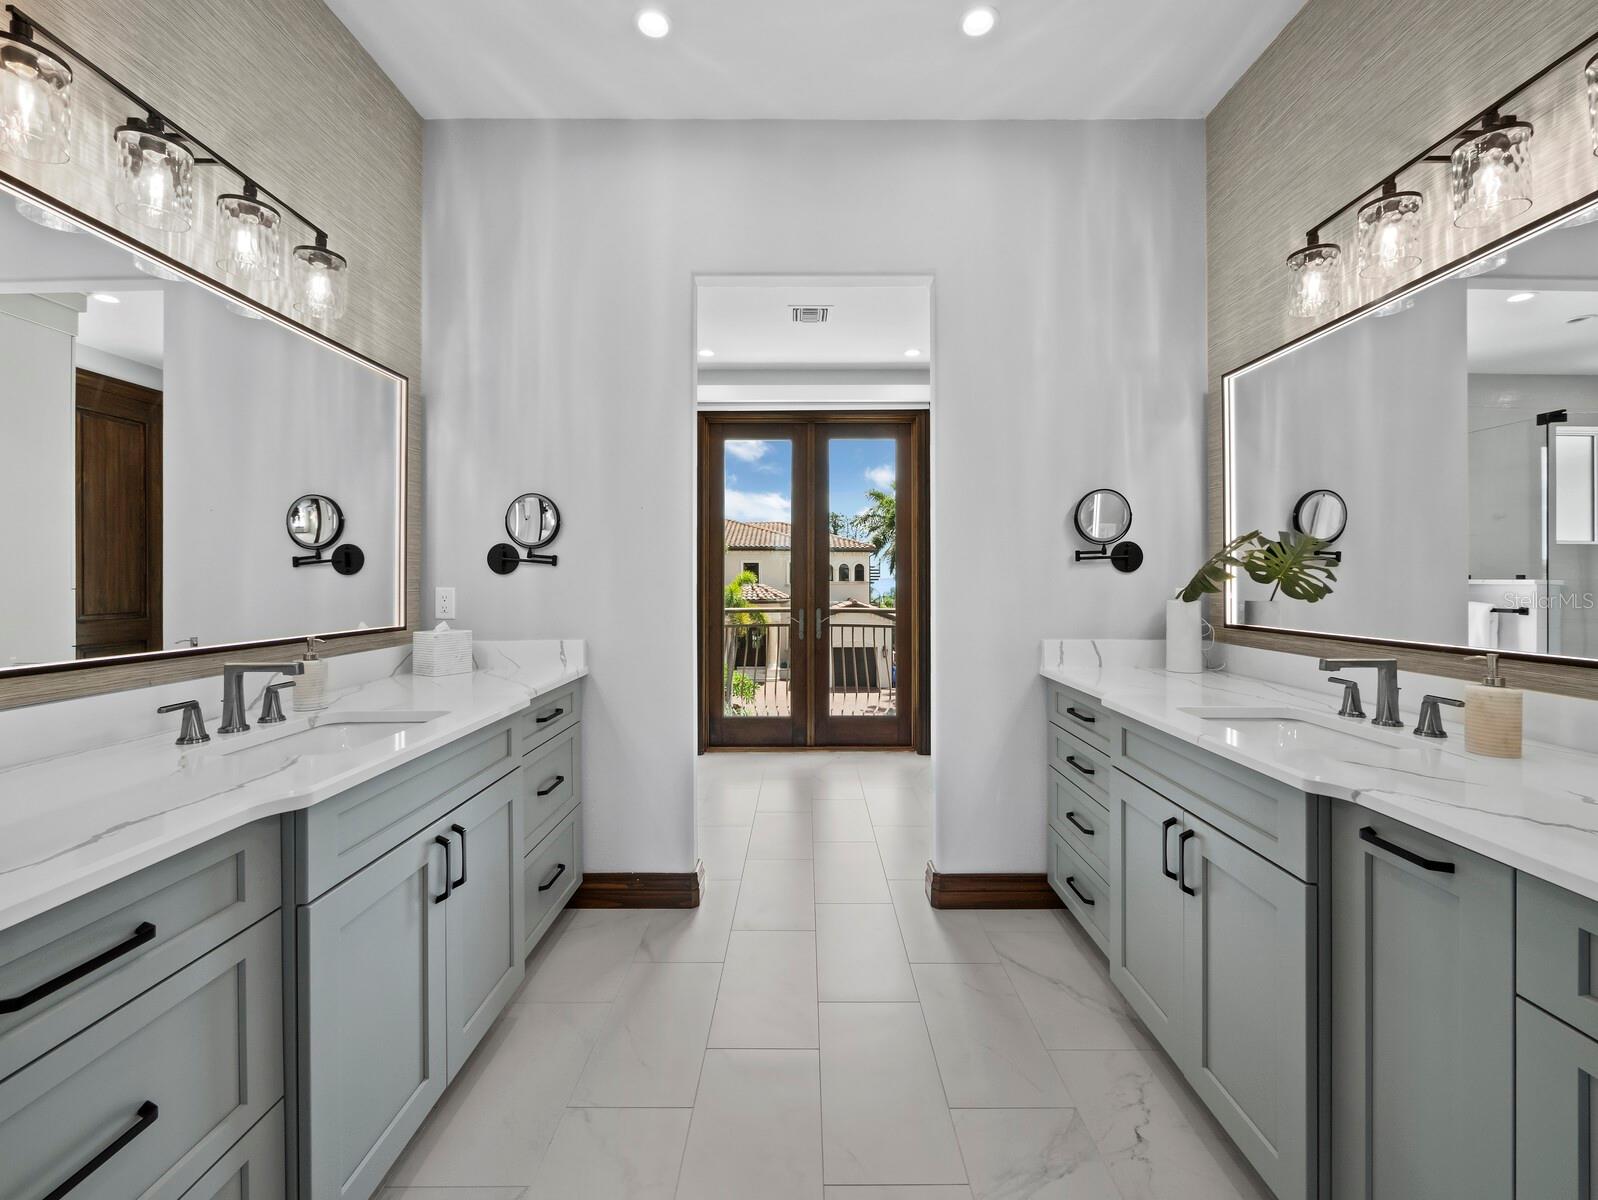
Double-vanity bathroom with pale gray cabinets and dark-framed balcony doors at the far end.
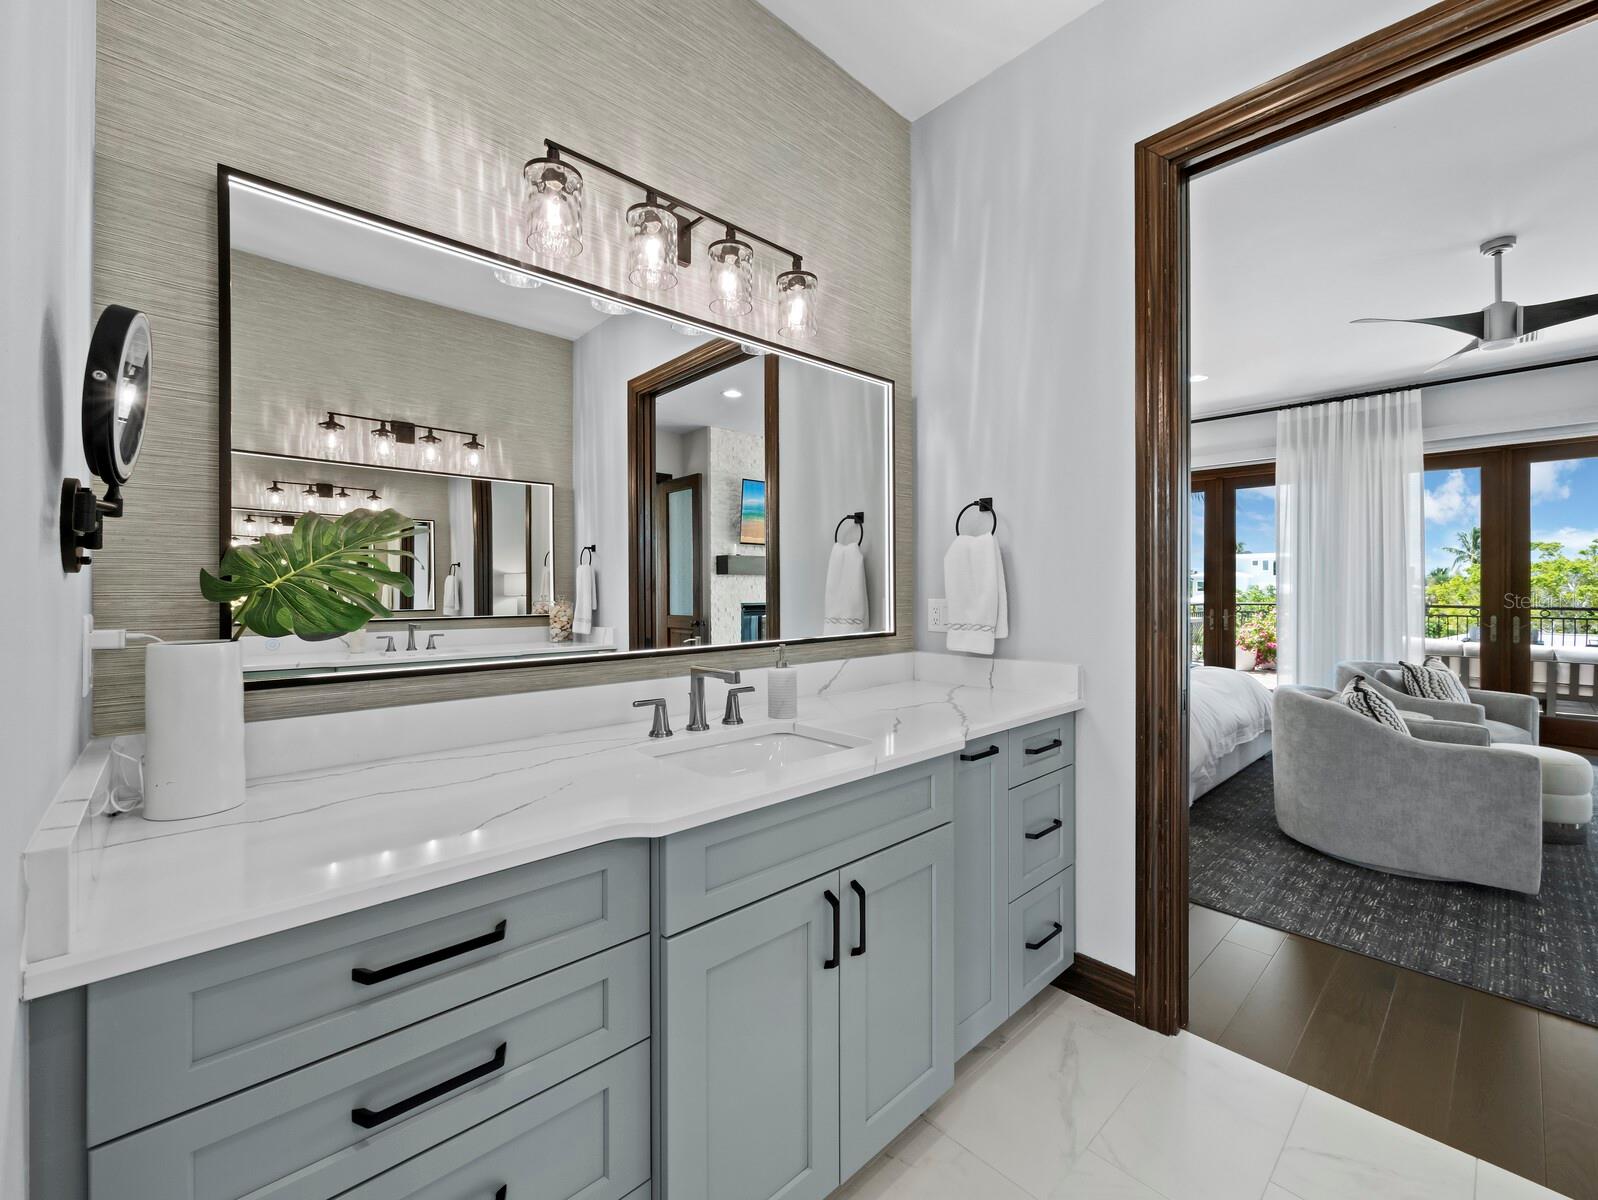
Bathroom vanity with pale blue-gray cabinets and a doorway to a bedroom sitting area.
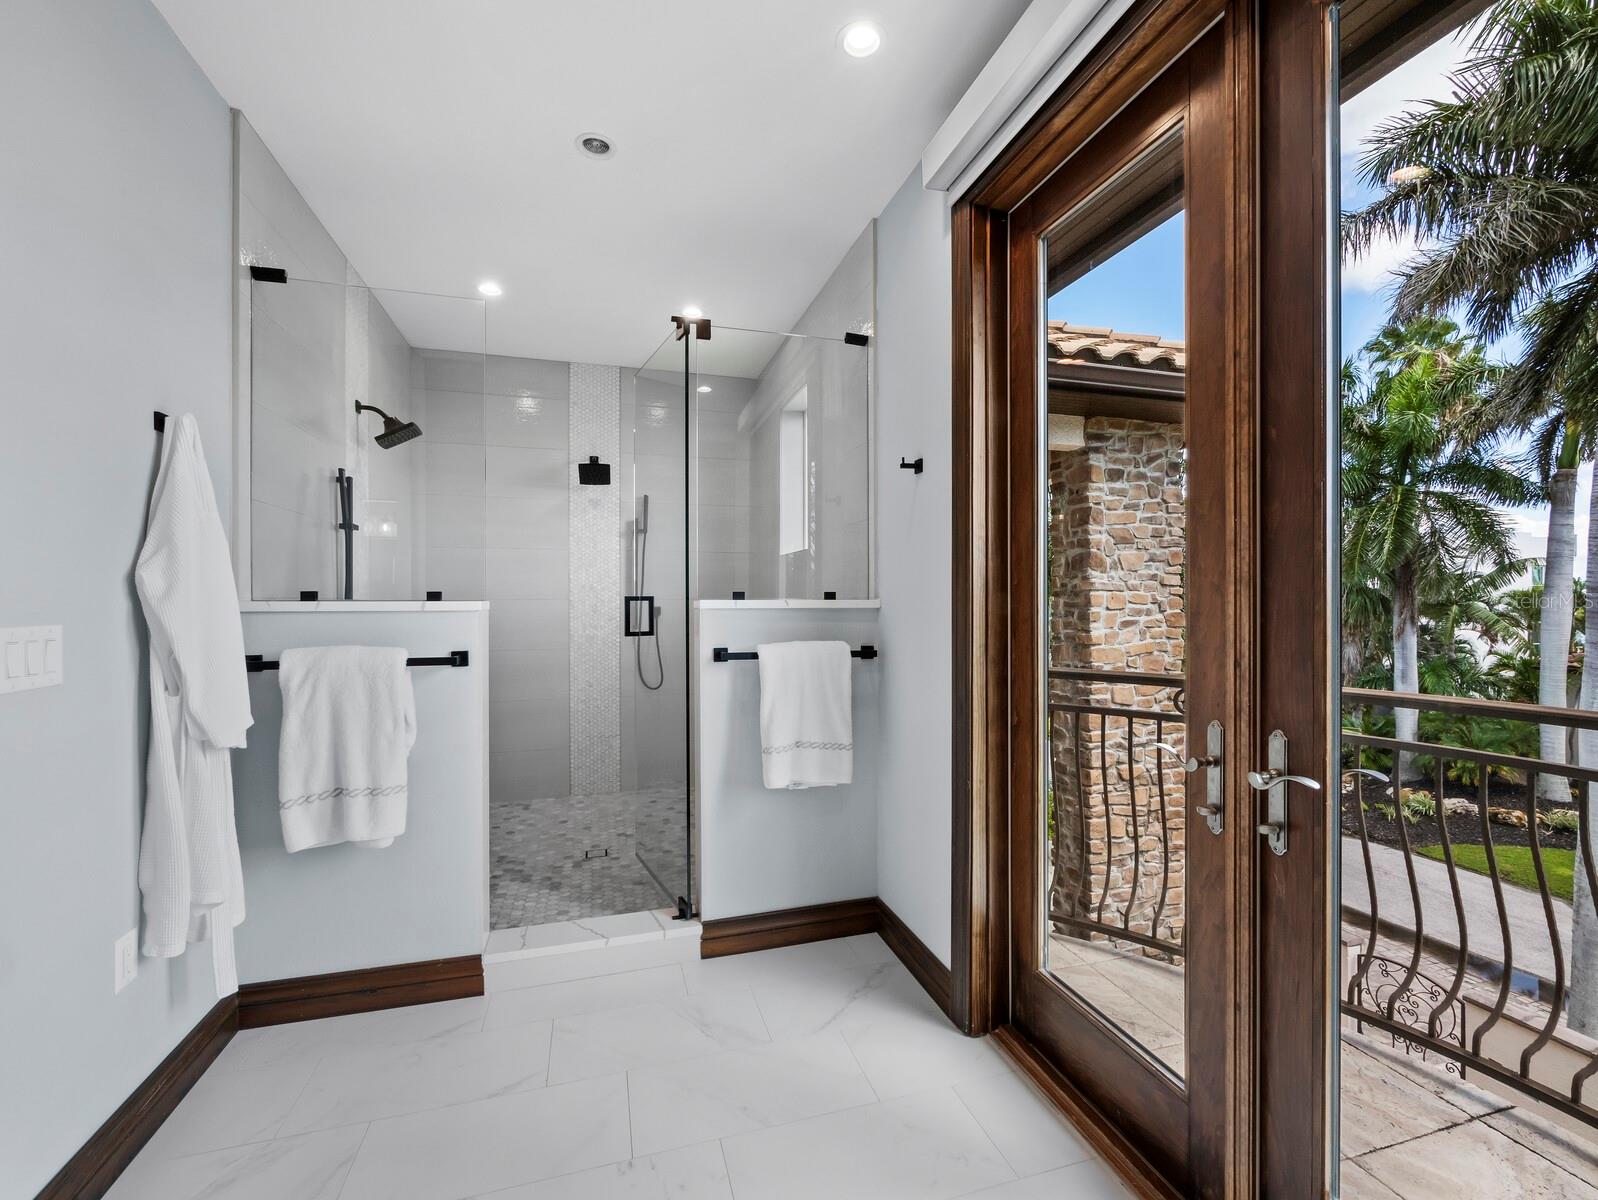
Bathroom with a glass walk-in shower and wood-framed balcony doors overlooking palm trees.
Walk-in shower with black fixtures, white tile, pebble mosaic accents, and a clear glass enclosure.
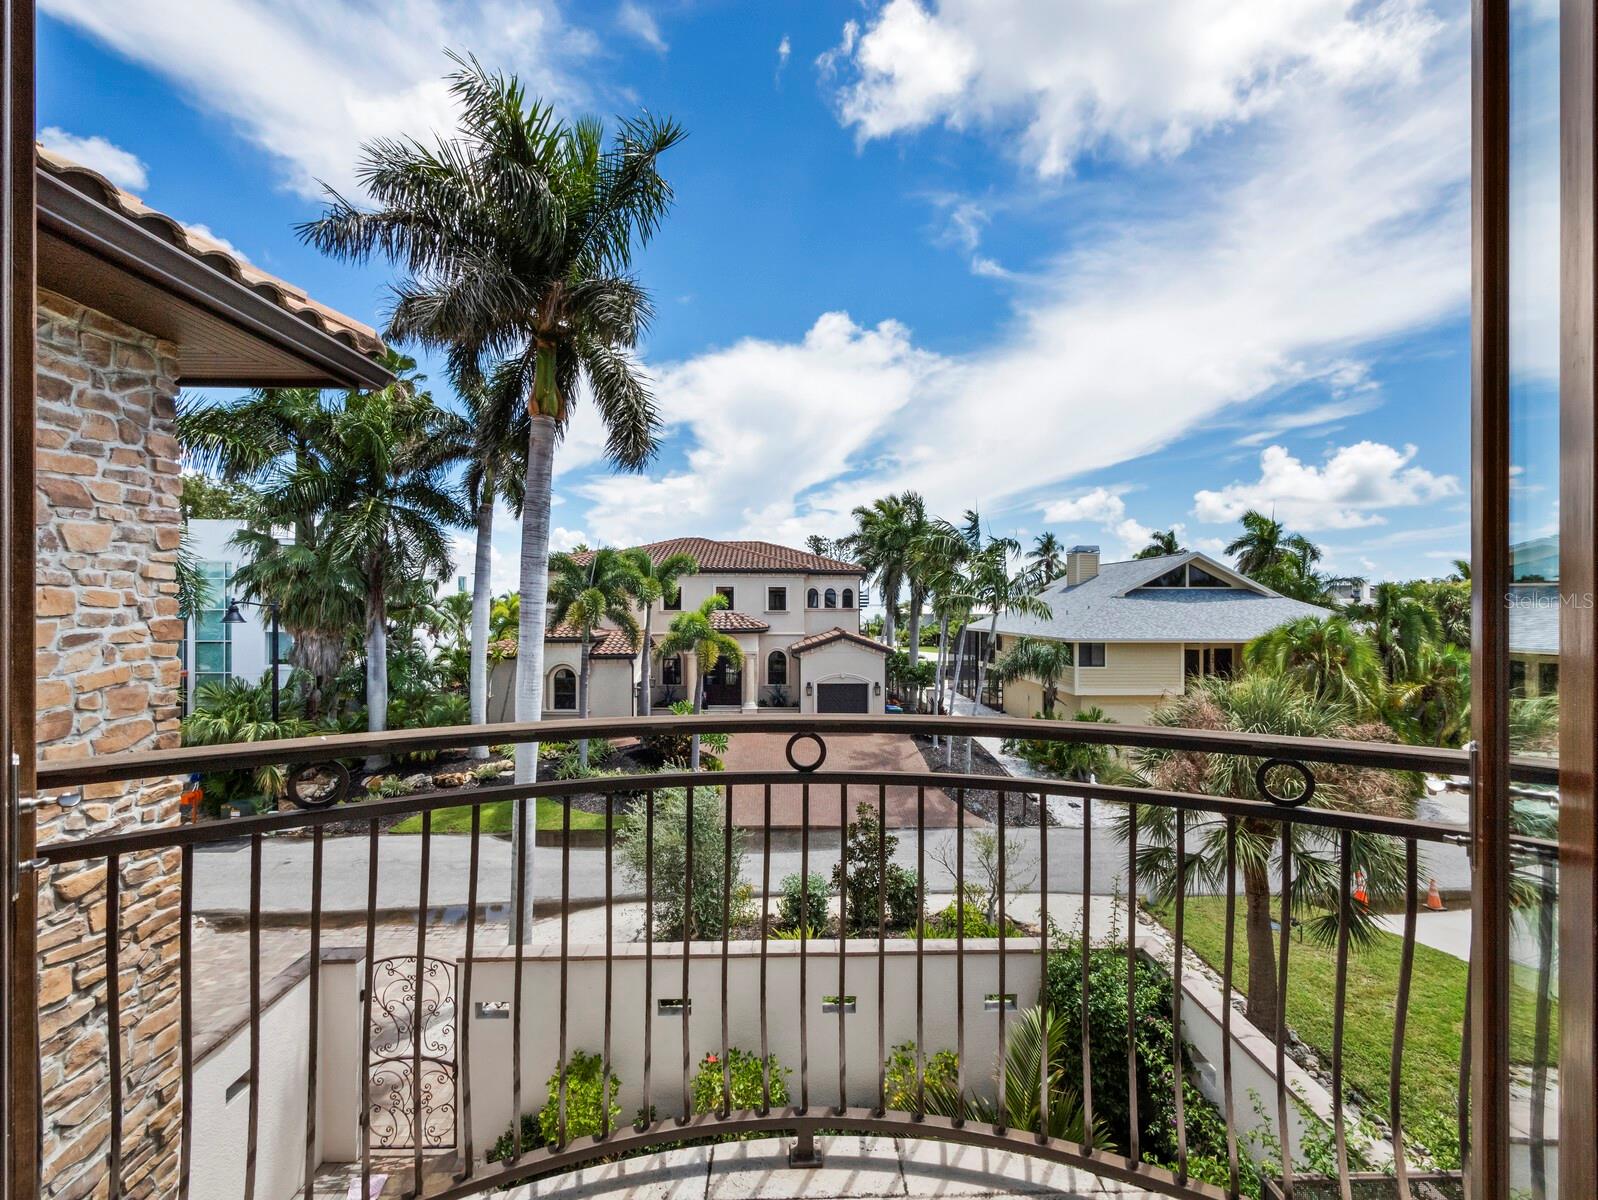
Balcony overlooking palm-lined neighboring homes and a street, framed by a curved metal railing.
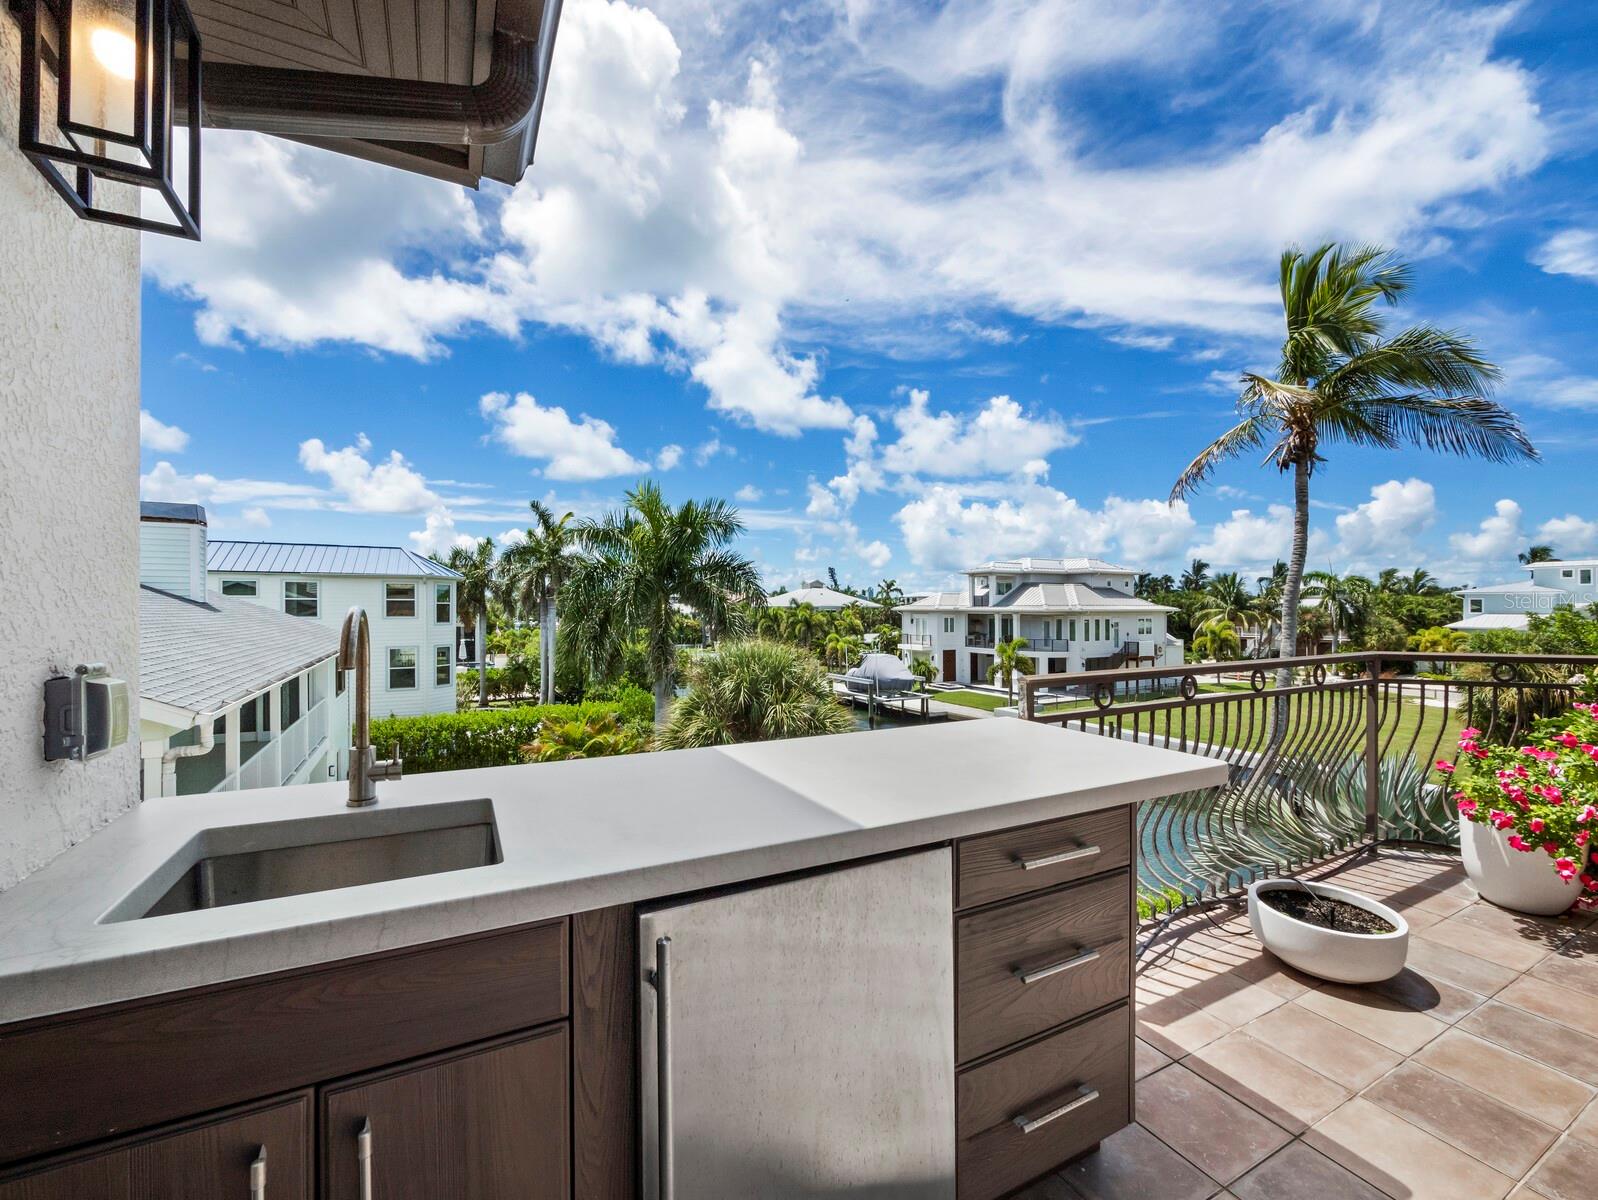
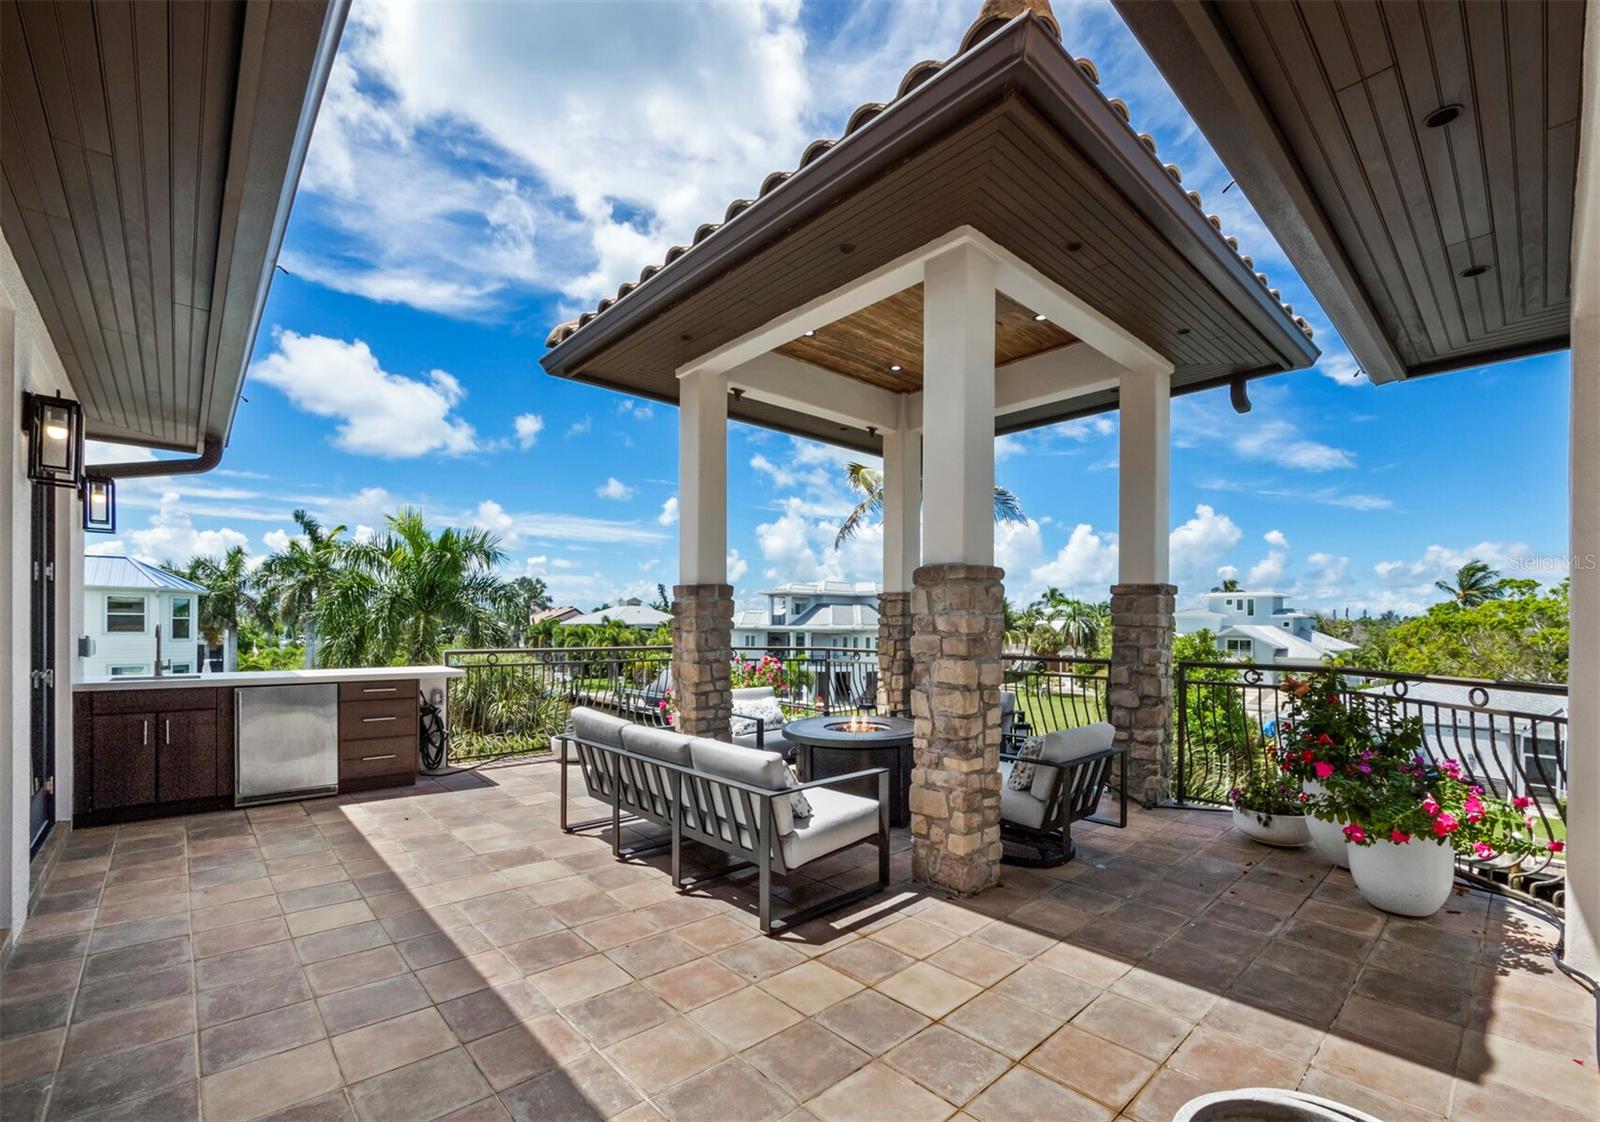
Terrace with built-in outdoor kitchen overlooking a canal and palm-lined waterfront homes.
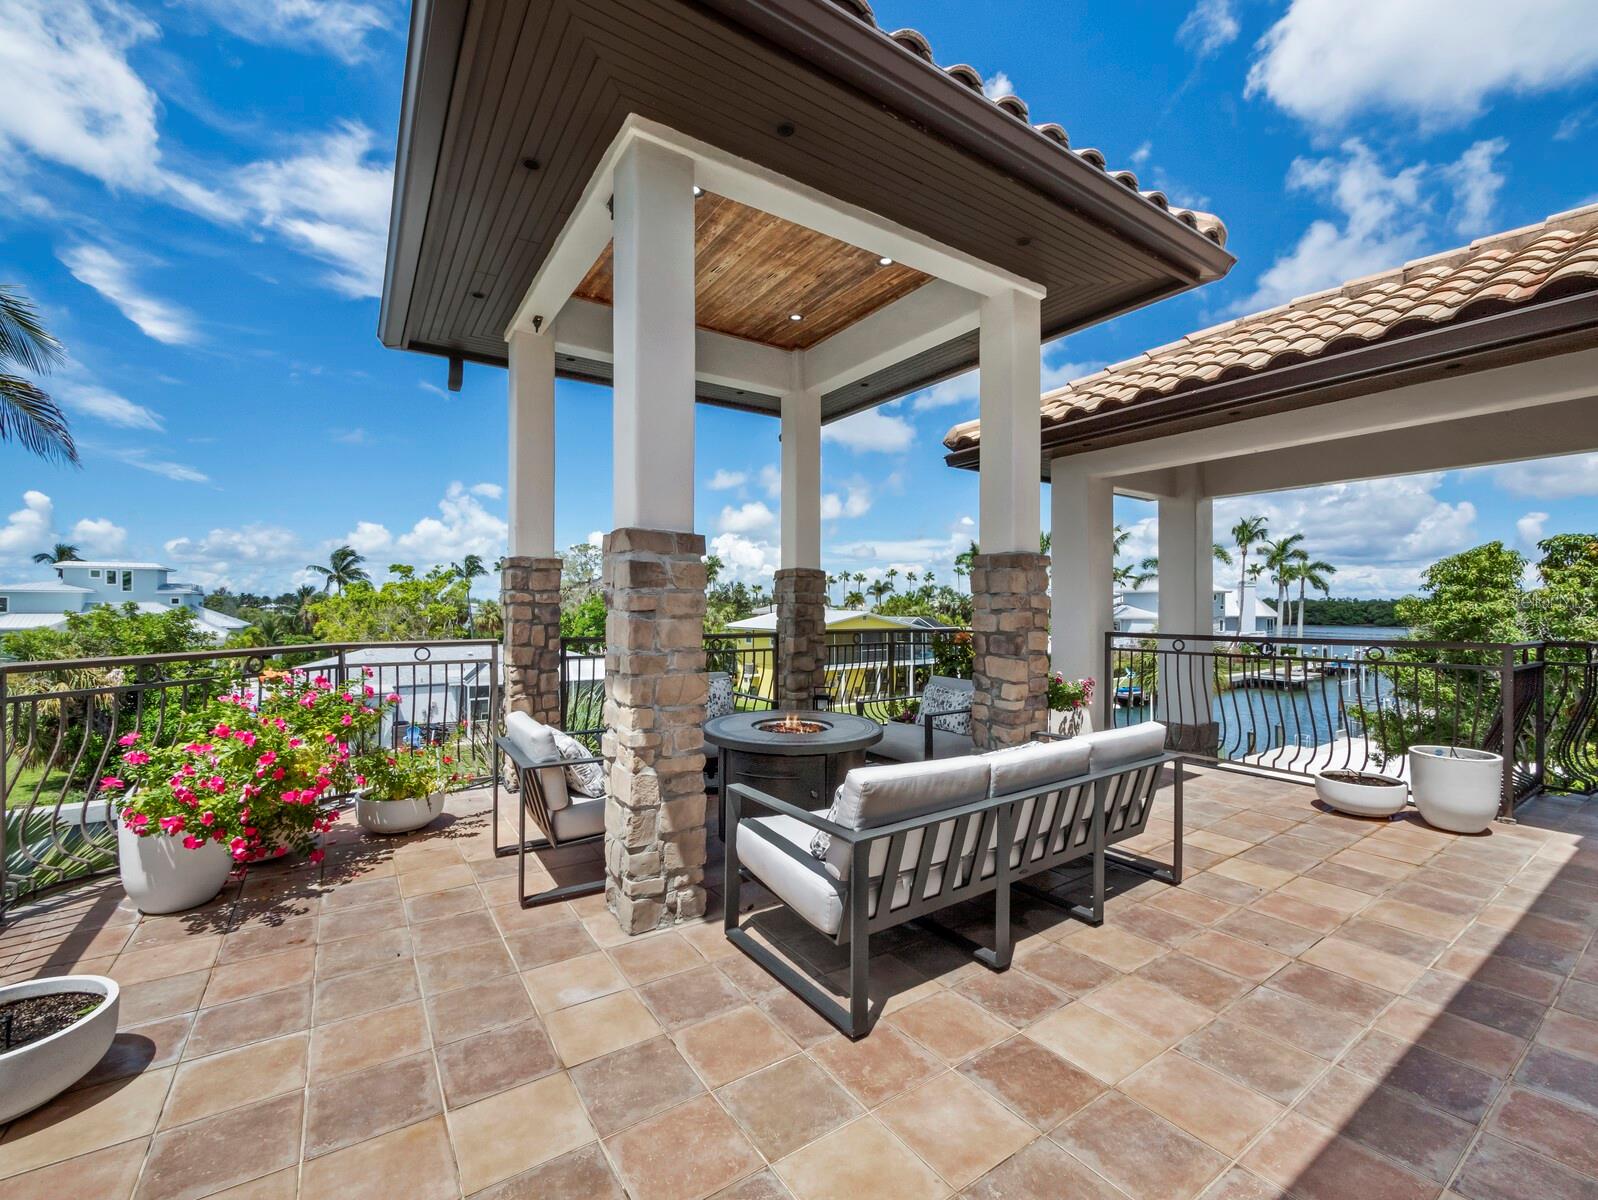
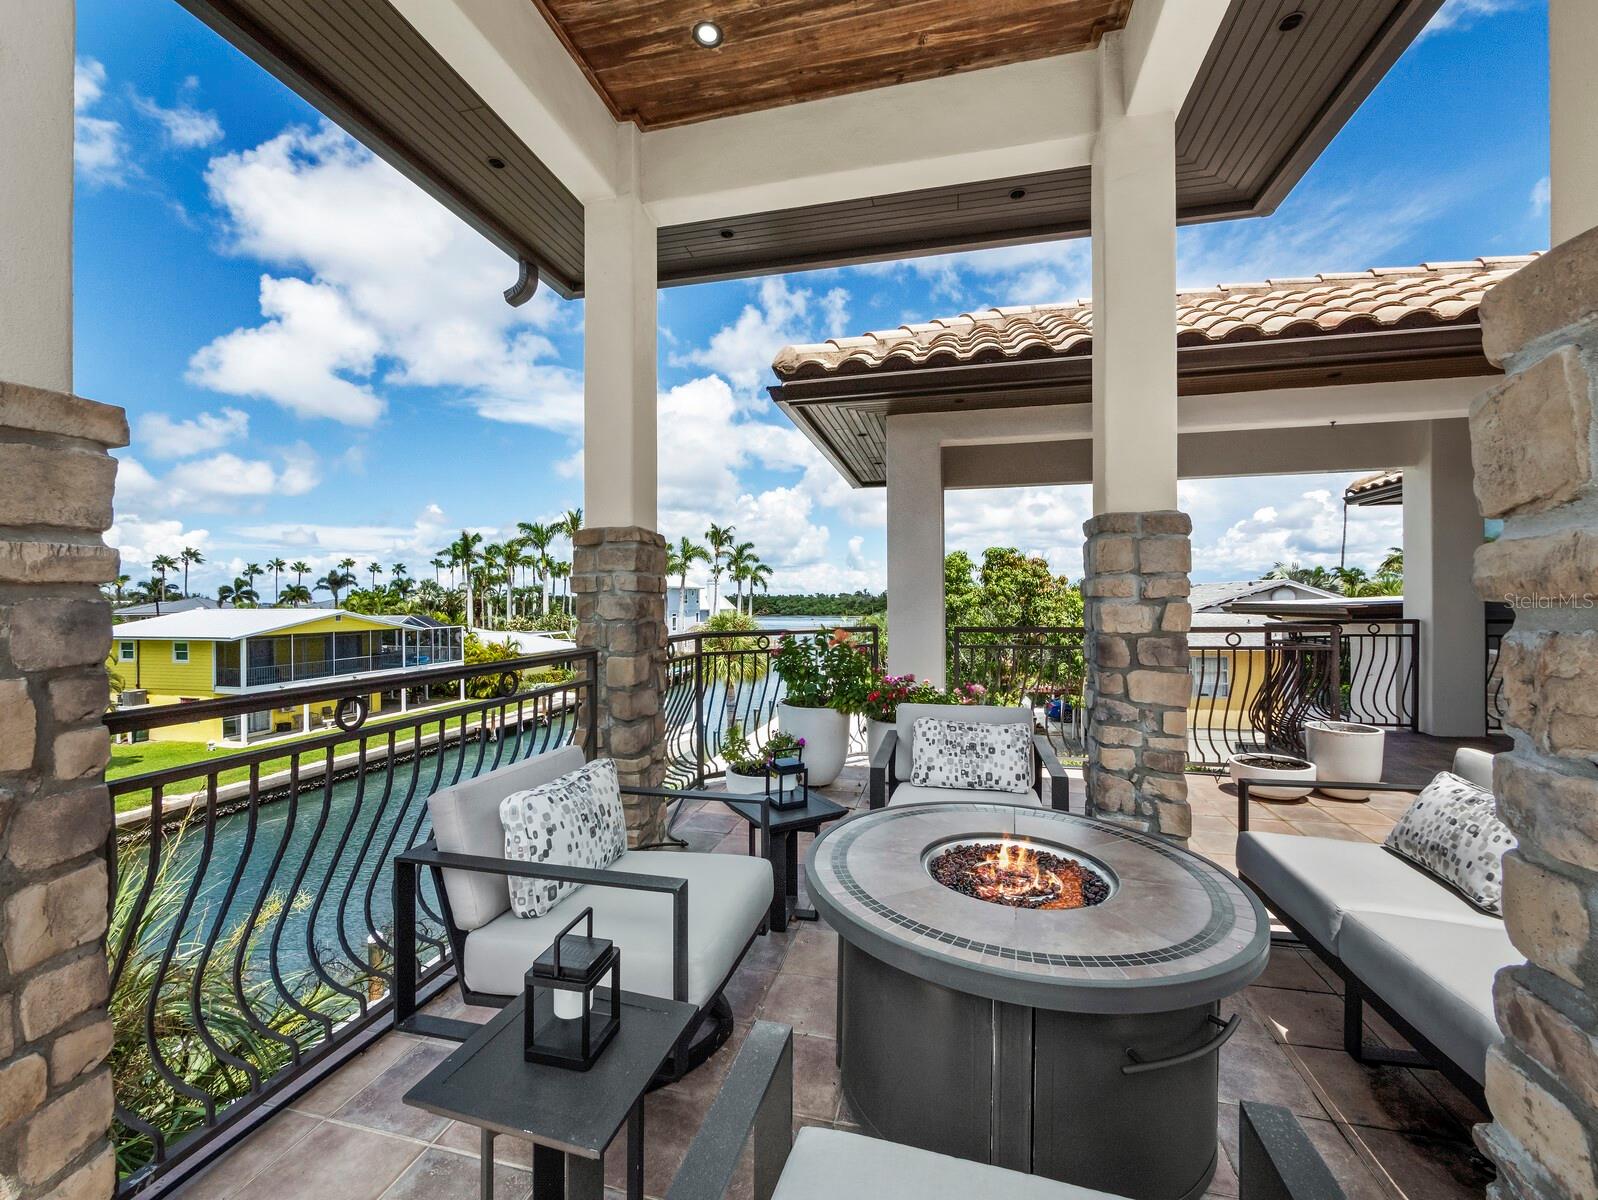
Covered waterfront terrace with cushioned seating around a fire pit and canal views.
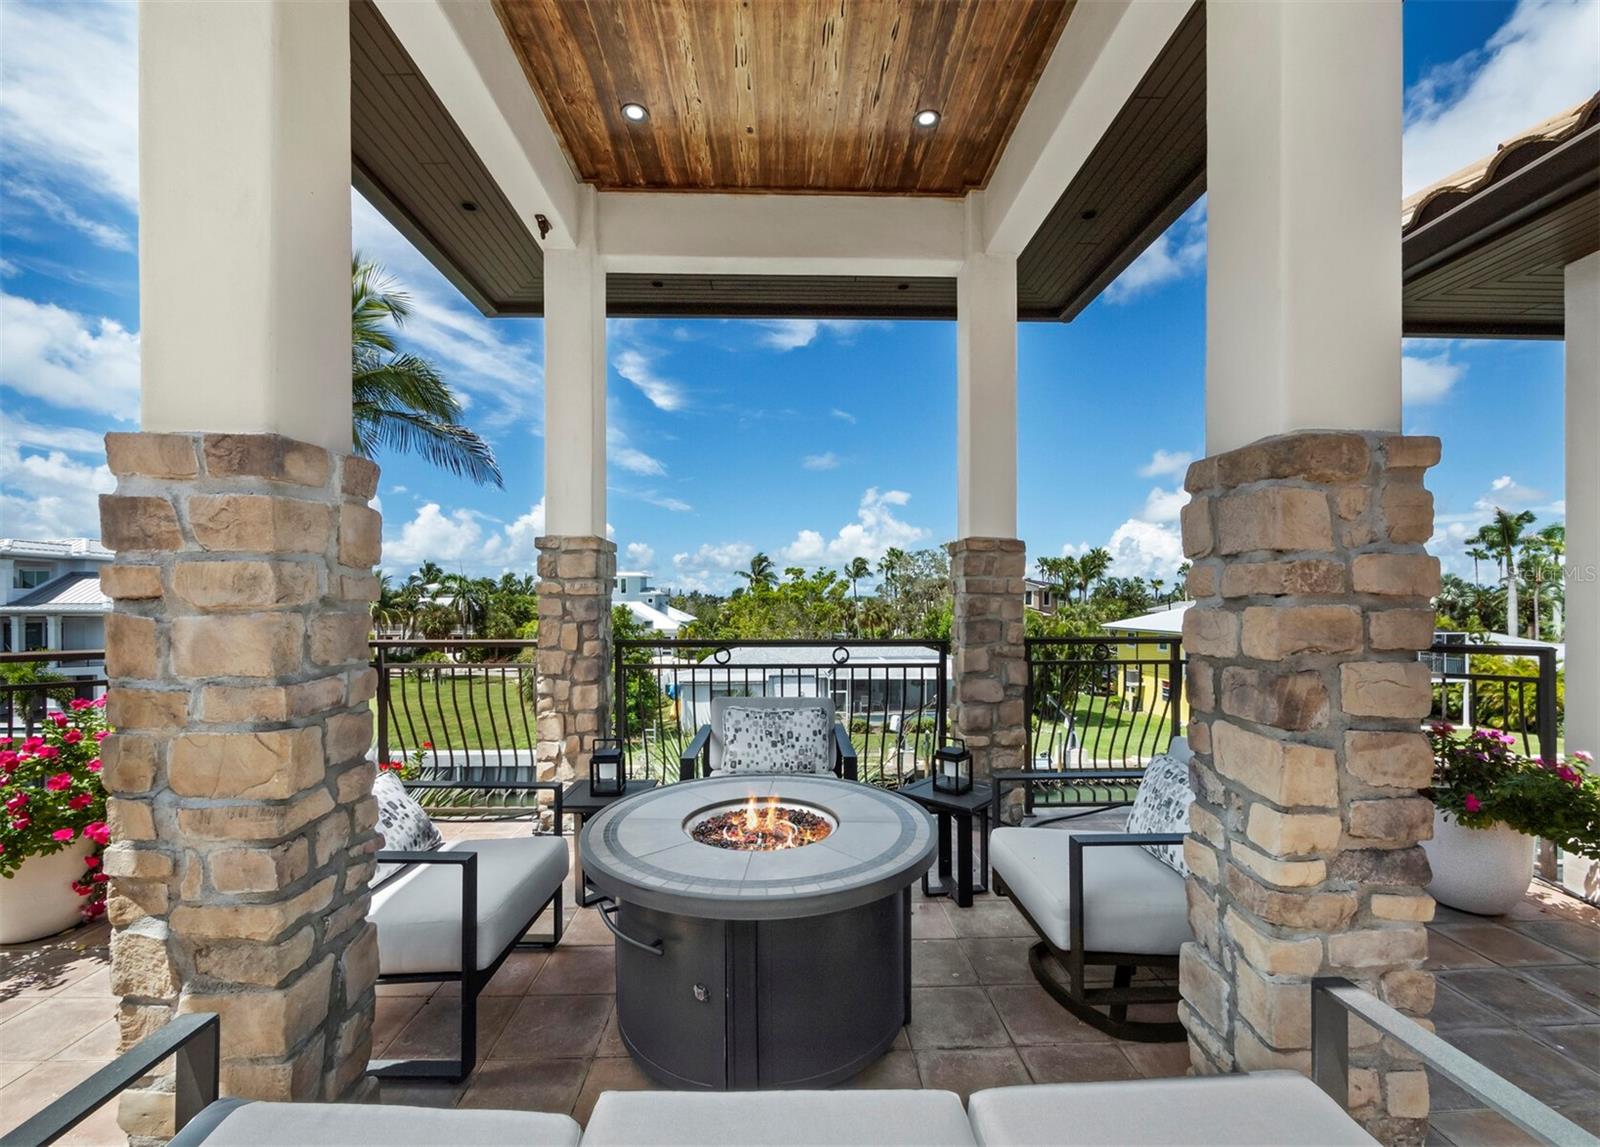
Covered terrace with a round fire pit and canal view, furnished with cushioned seating.
Covered patio with stone columns, cushioned seating, and a round fire pit beneath a wood-paneled ceiling.
Covered patio with stone columns, an outdoor kitchen, and seating around a fire table.
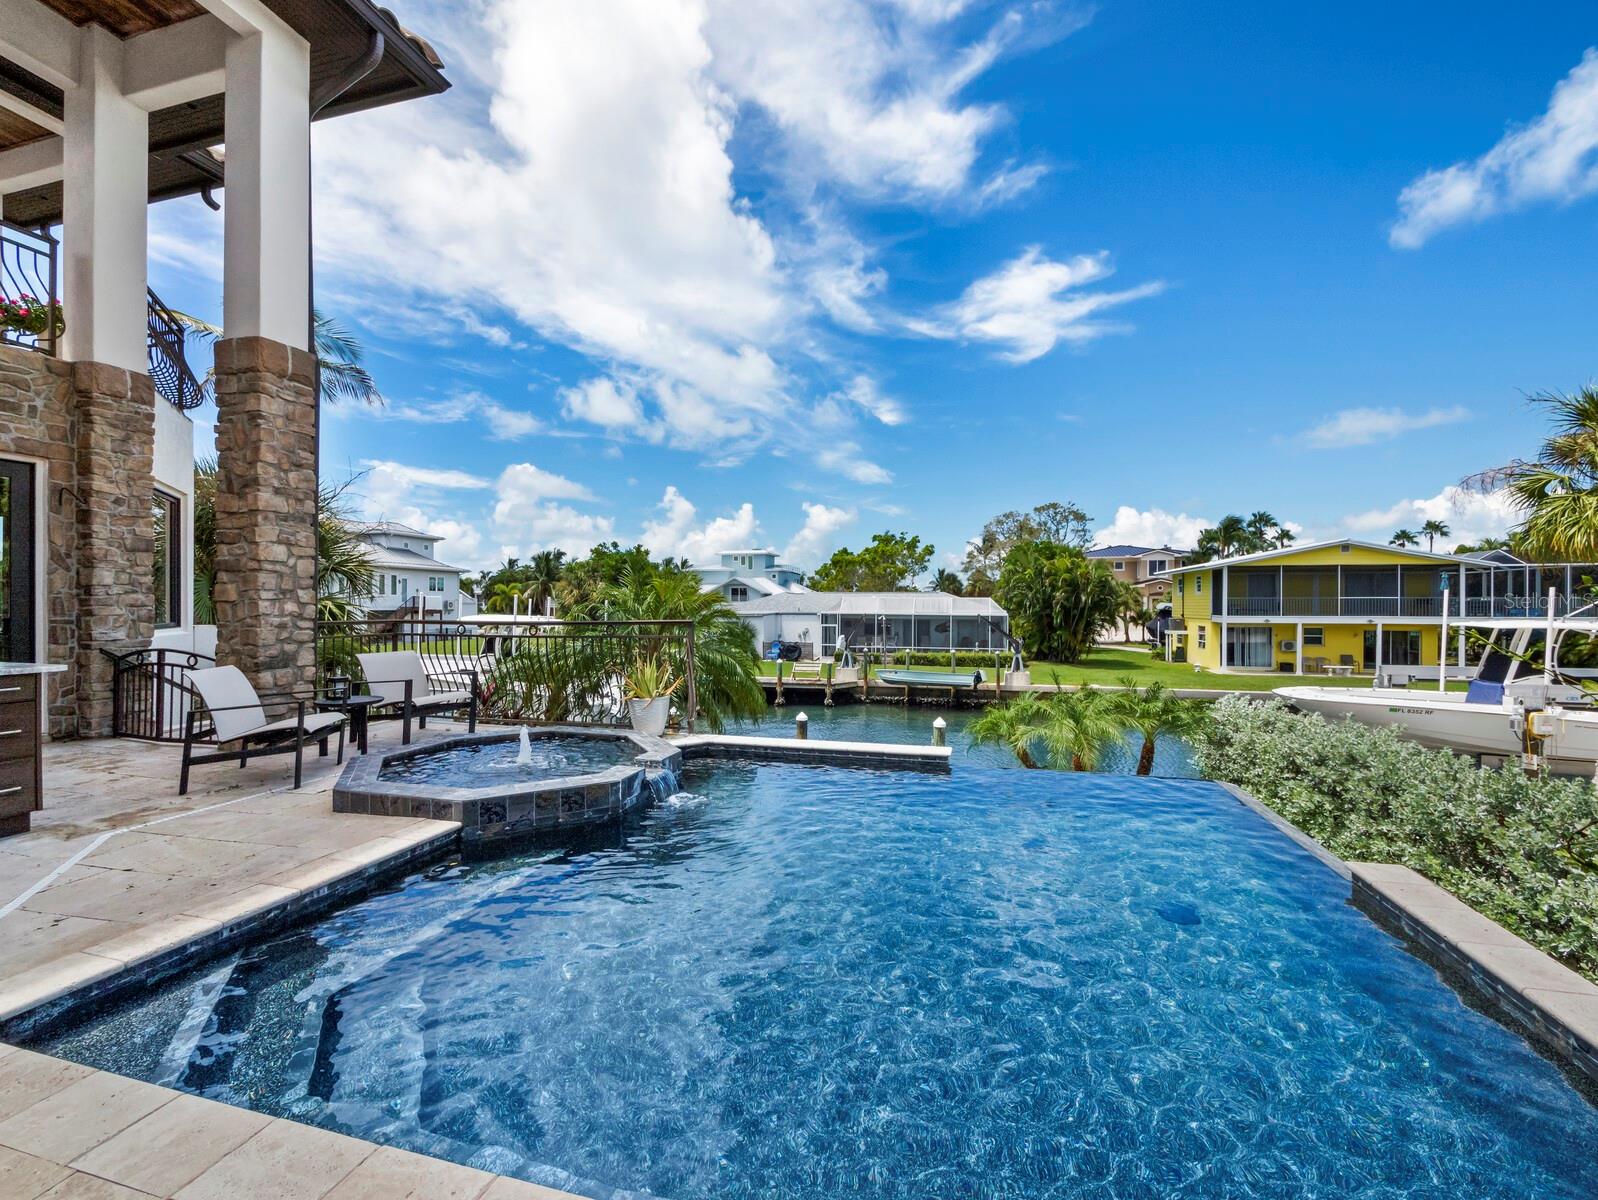
Waterfront patio with a pool and spa overlooking a canal, framed by palm trees and neighboring homes.
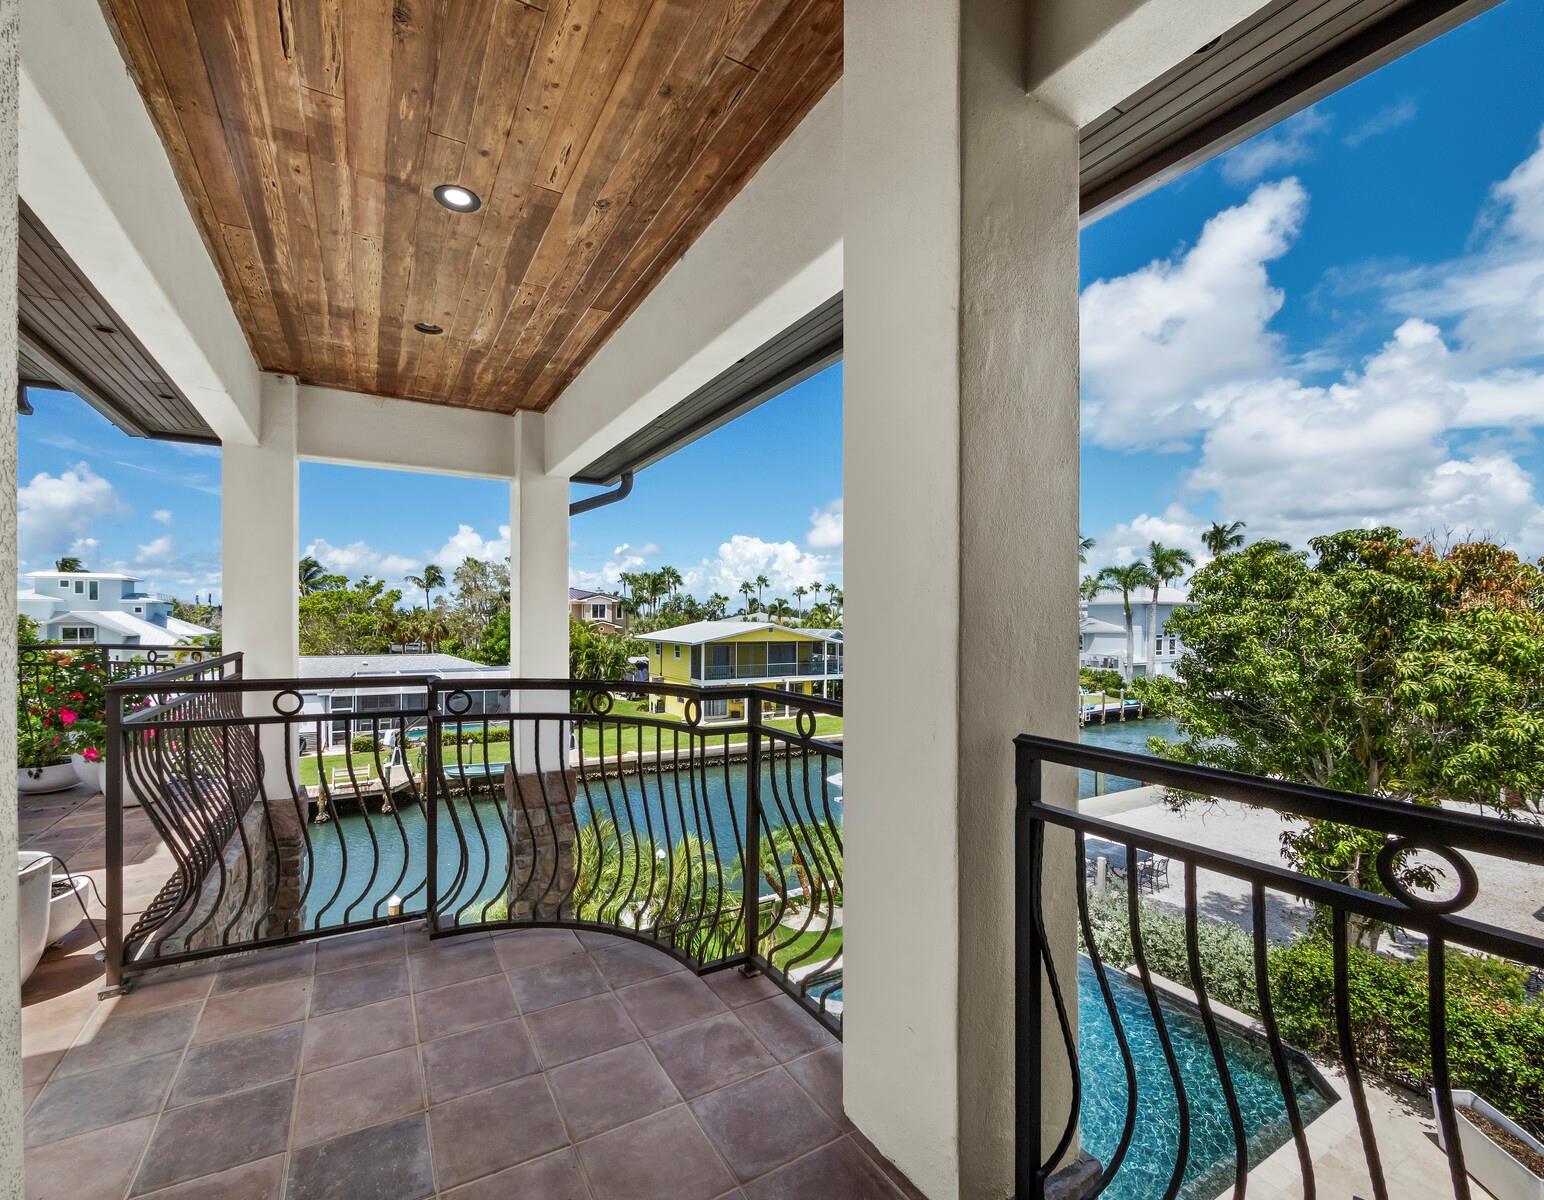
Covered balcony with a wood ceiling overlooking a canal and neighboring homes.
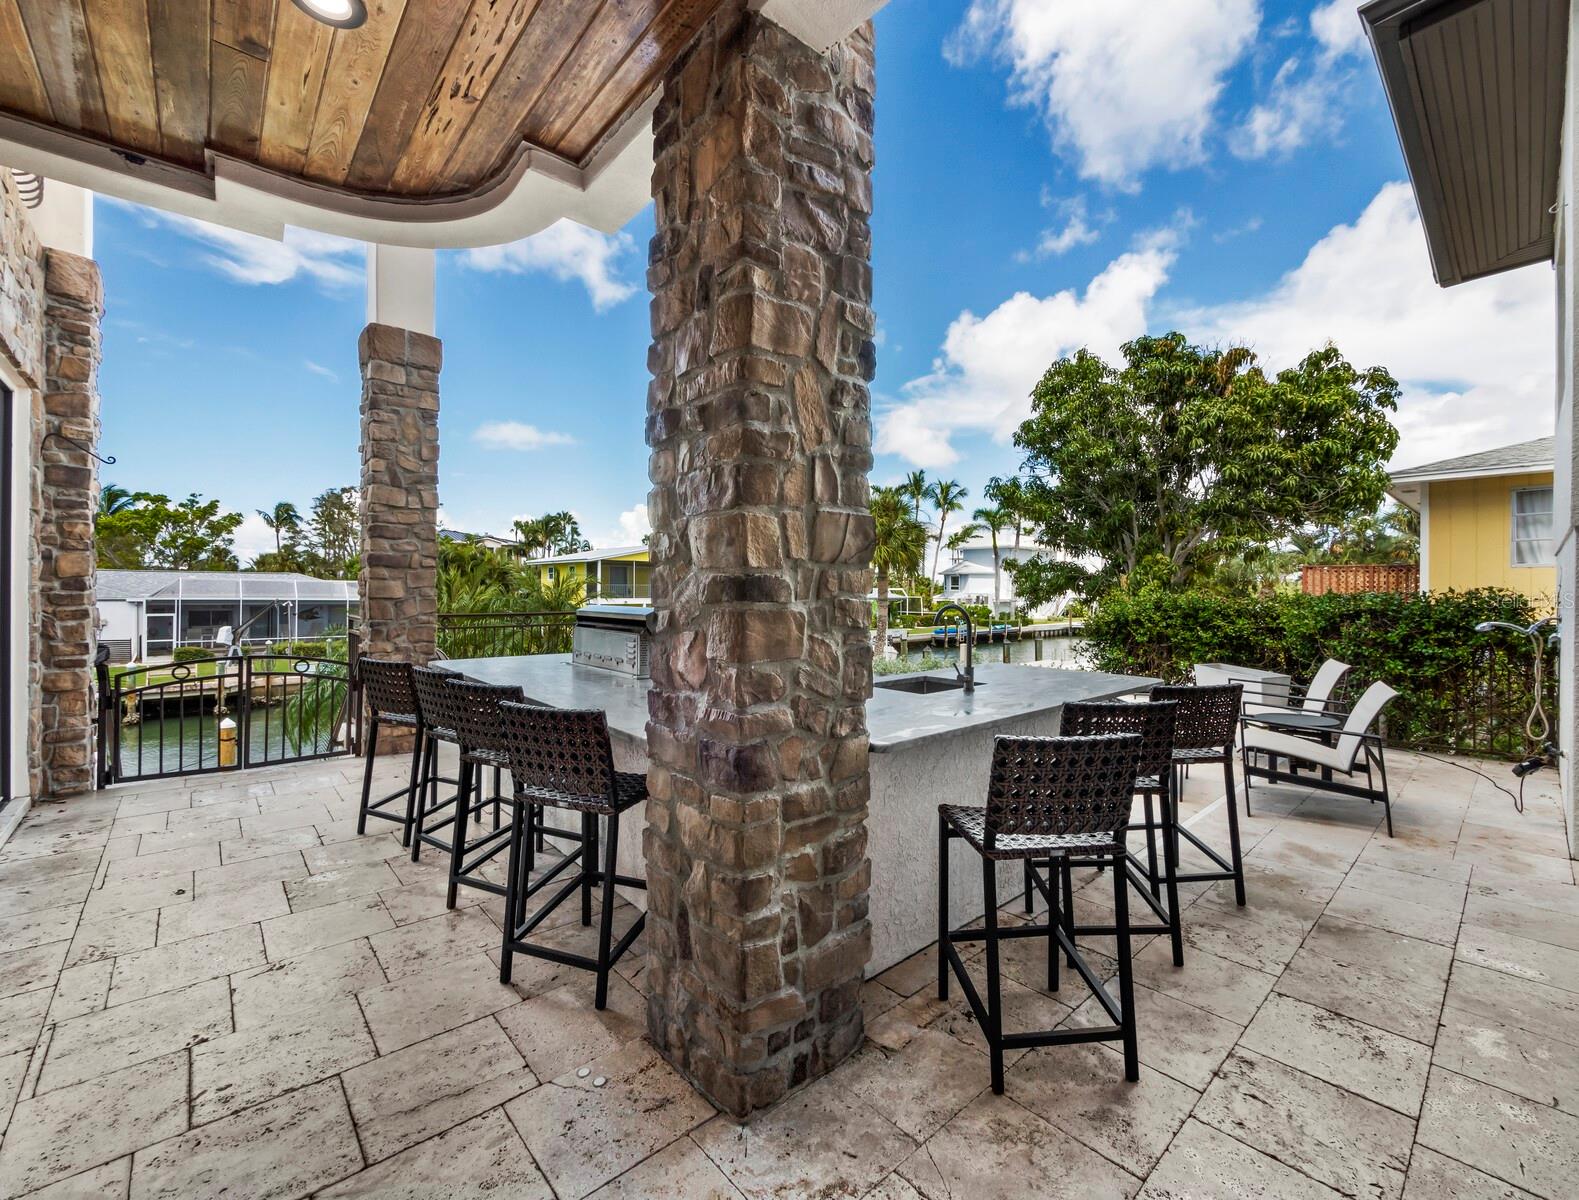
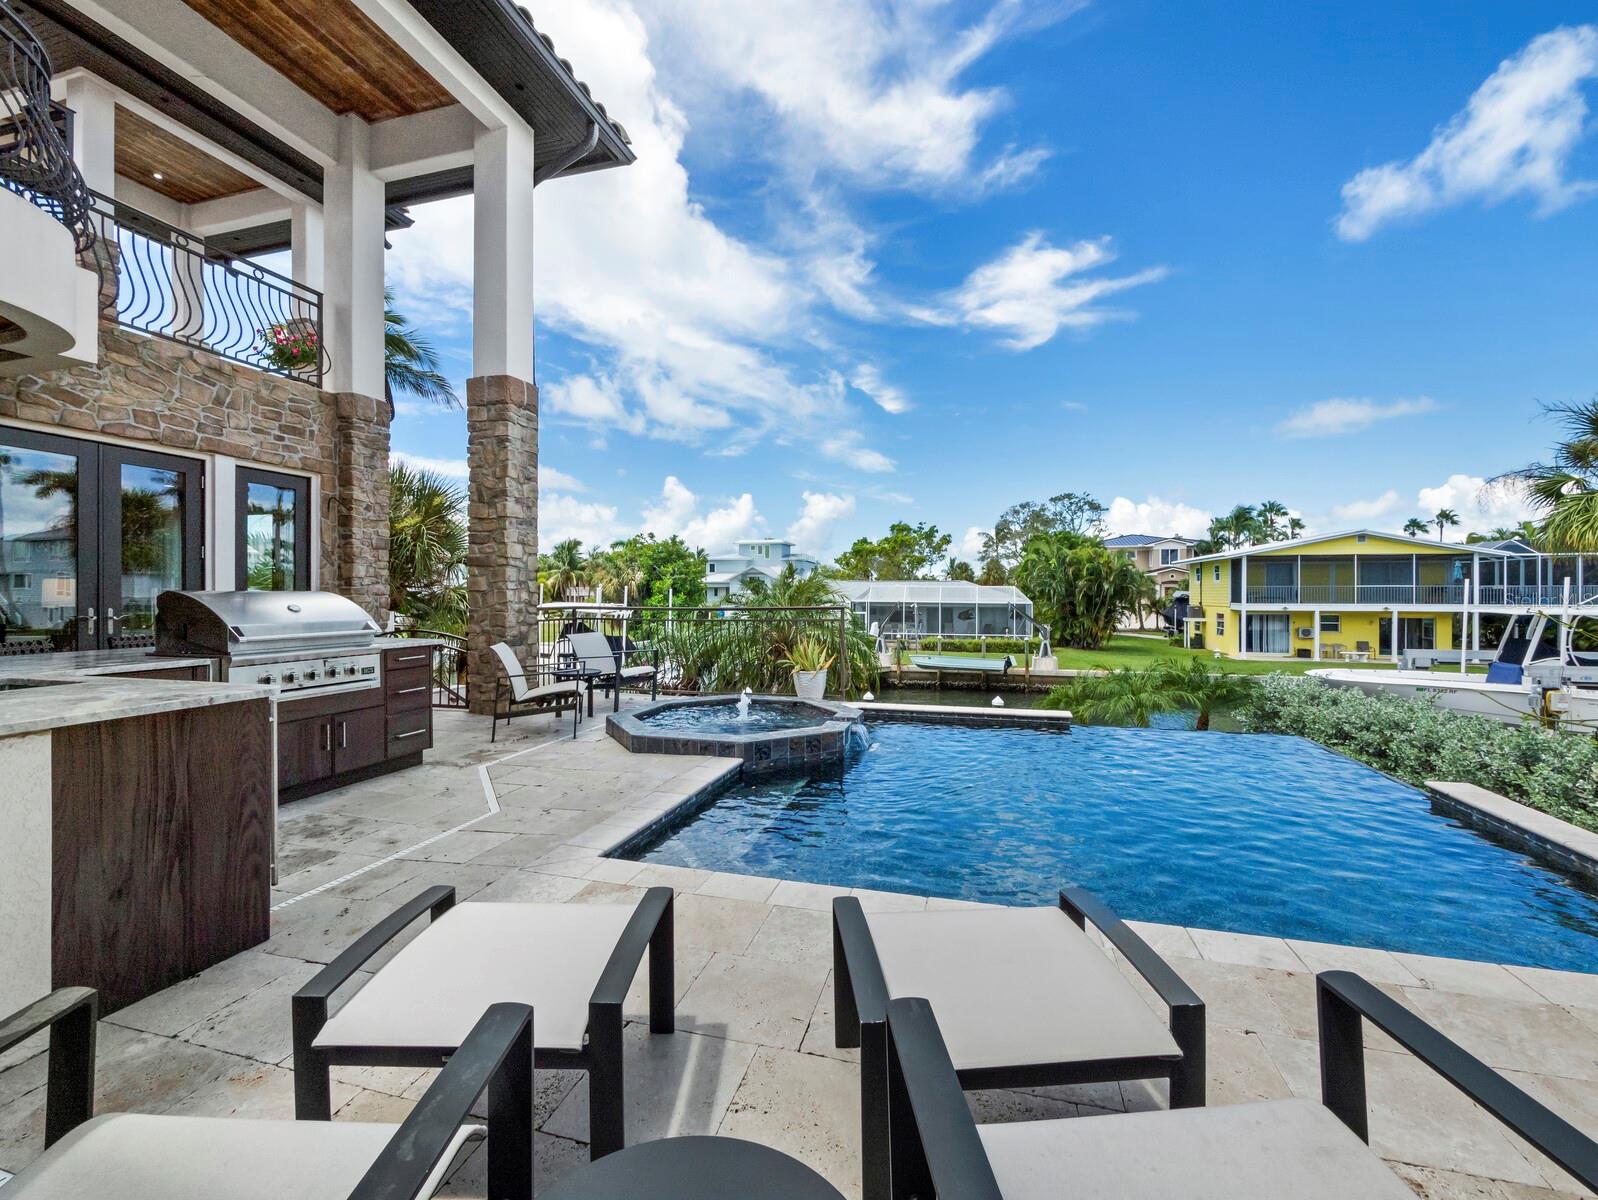
Covered outdoor kitchen and patio overlooking a canal, with stone columns and bar seating.
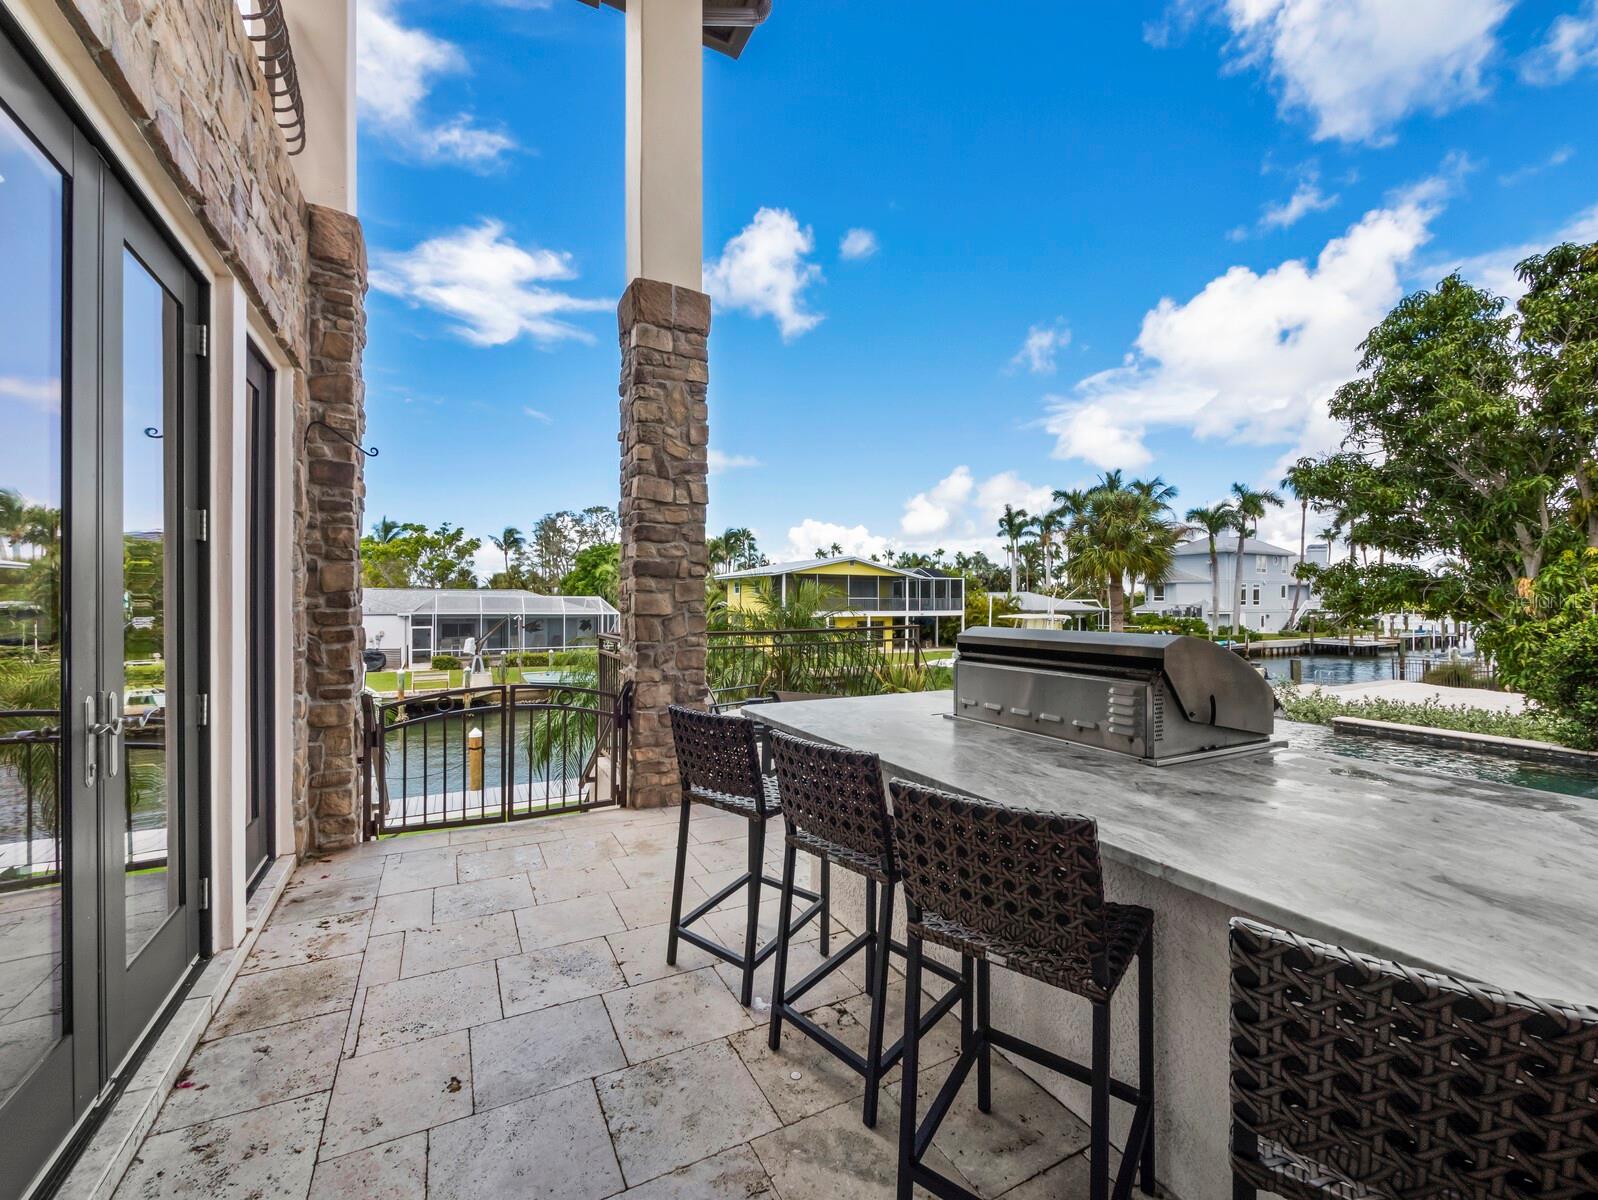
Waterfront patio with stone columns, built-in grill, bar seating, and canal views.
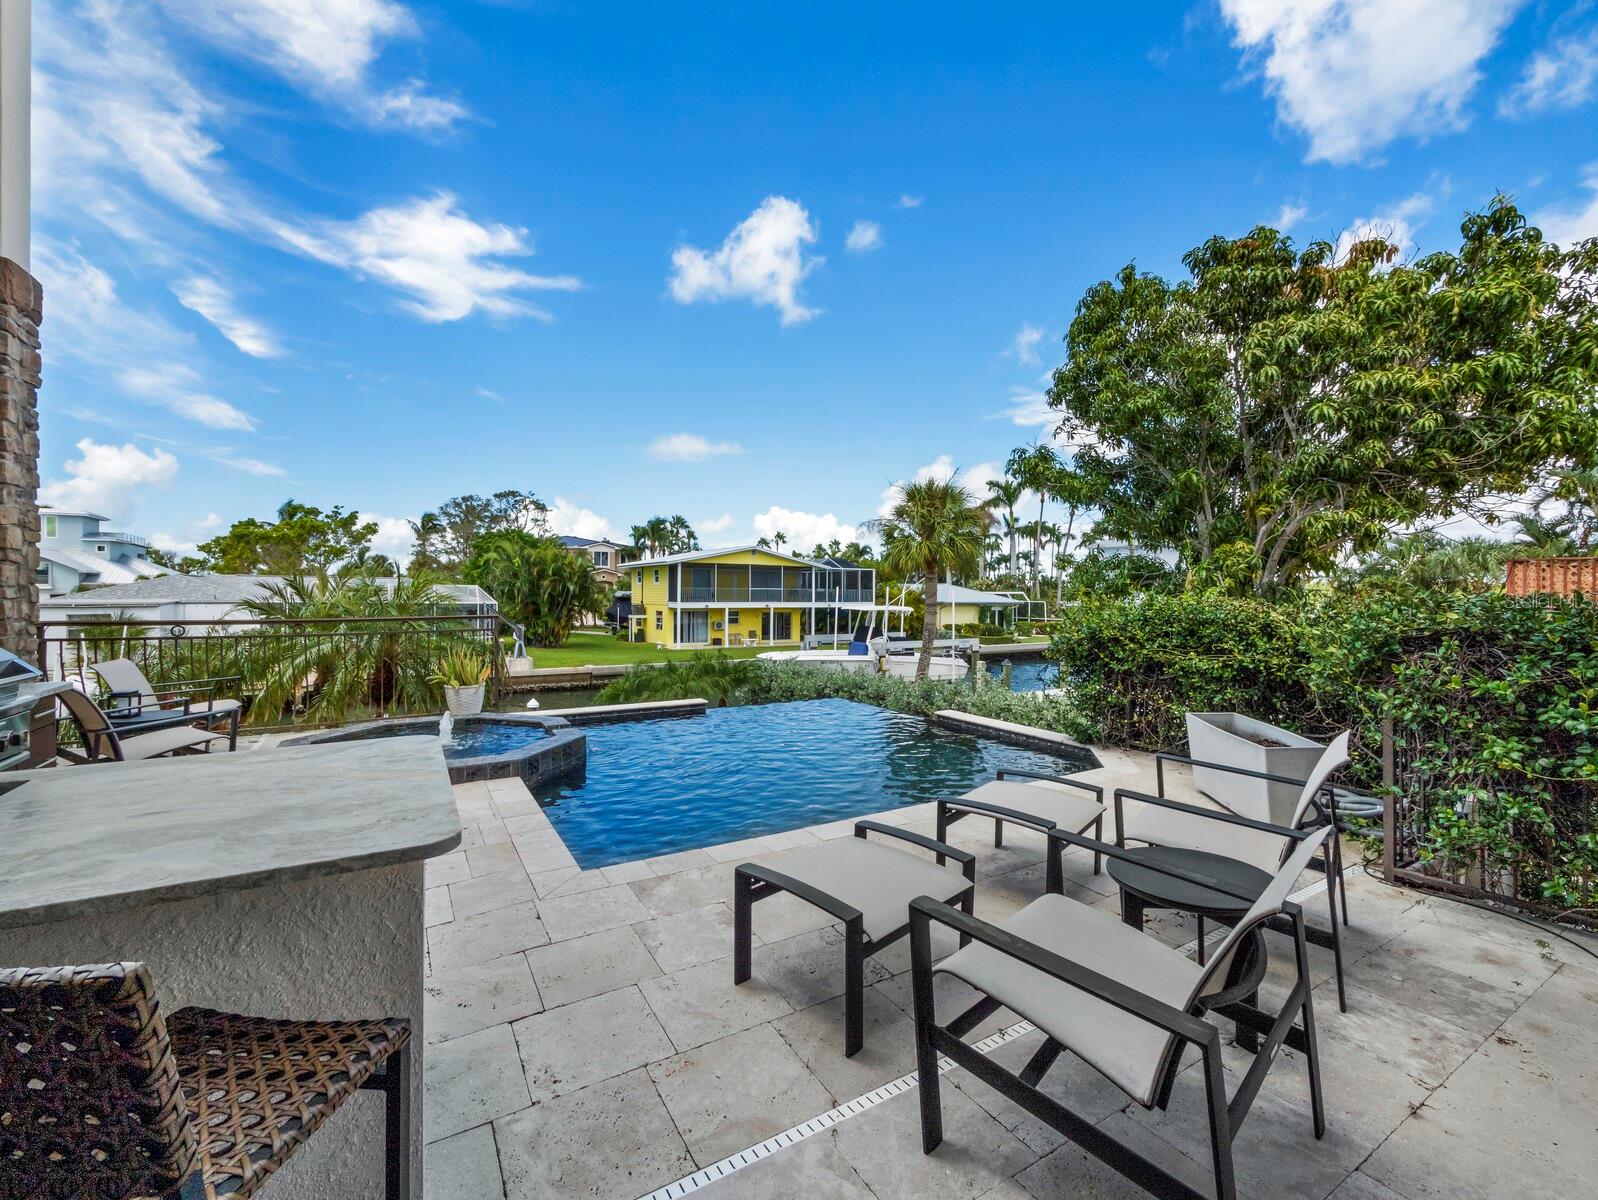
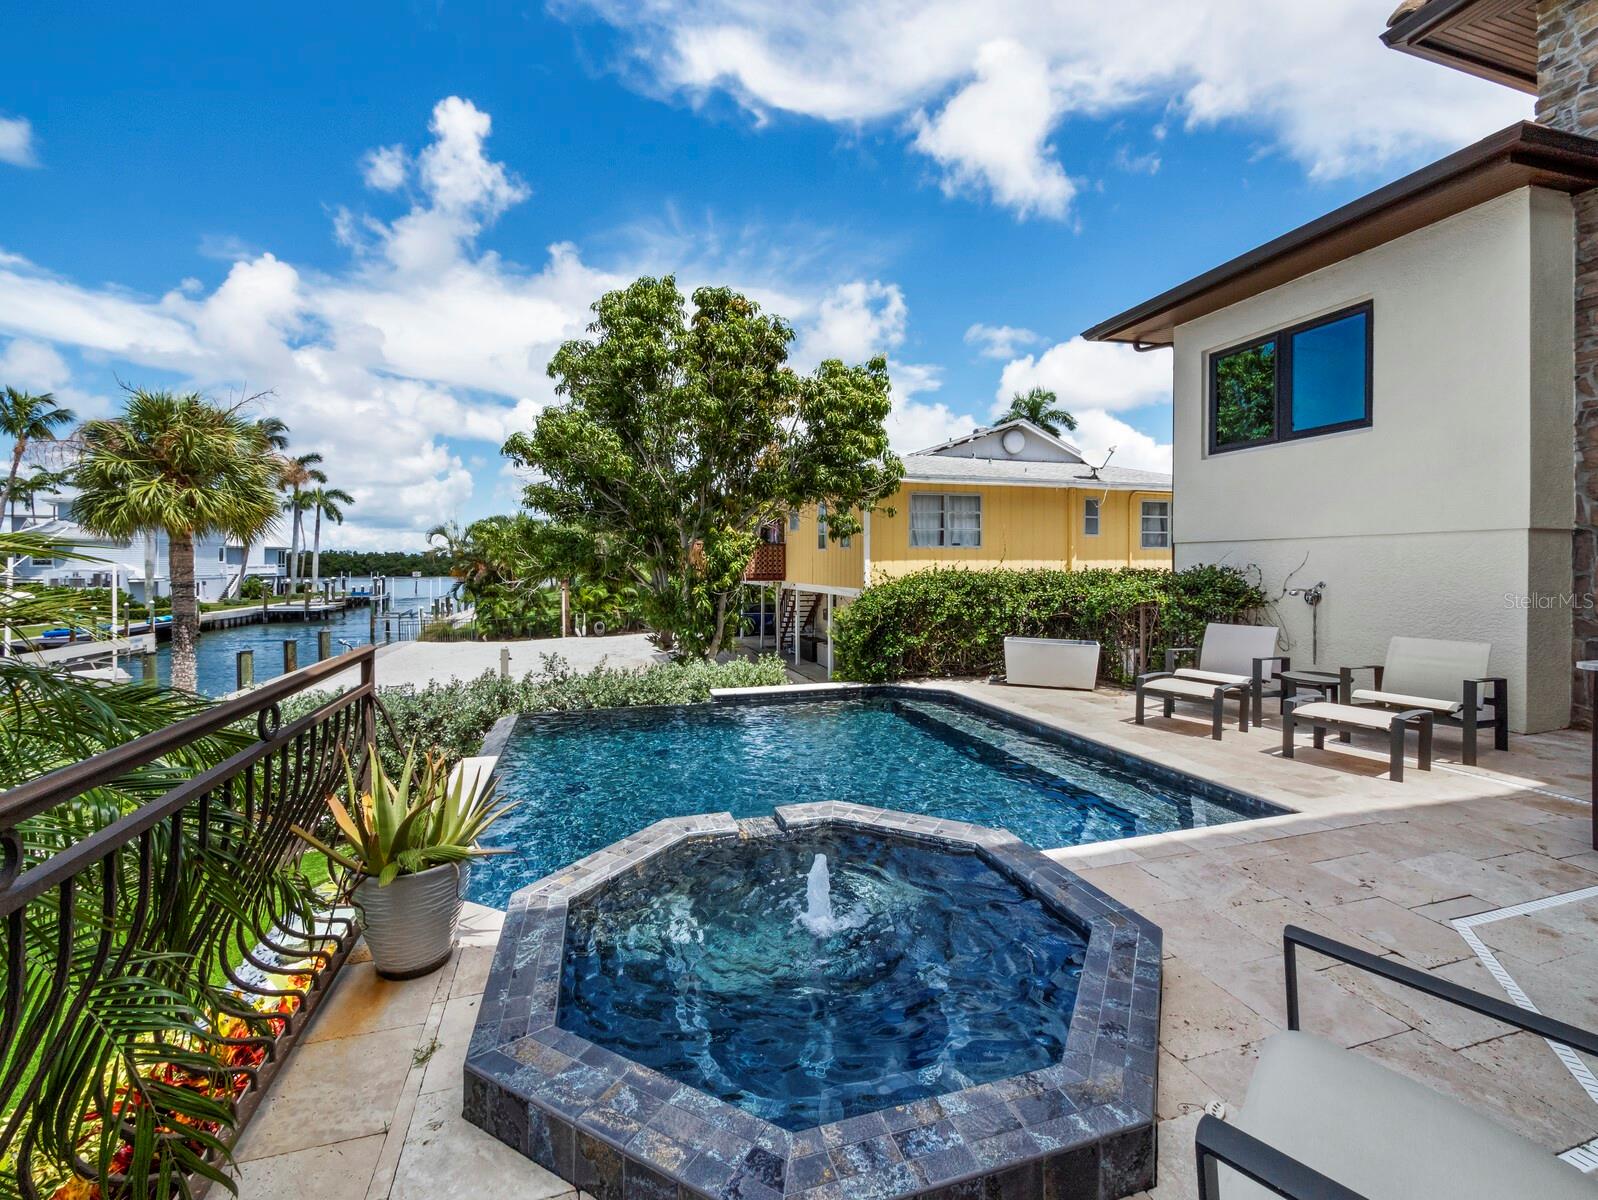
Backyard pool and stone patio overlooking a canal, with lounge chairs and tropical landscaping.
Waterfront home’s pool patio with an infinity-edge pool, raised spa, and outdoor kitchen.
Waterfront home pool and raised spa beside a canal, with a stone-columned patio and lounge chairs.
Backyard pool and raised spa beside a canal, with patio seating and tropical landscaping.
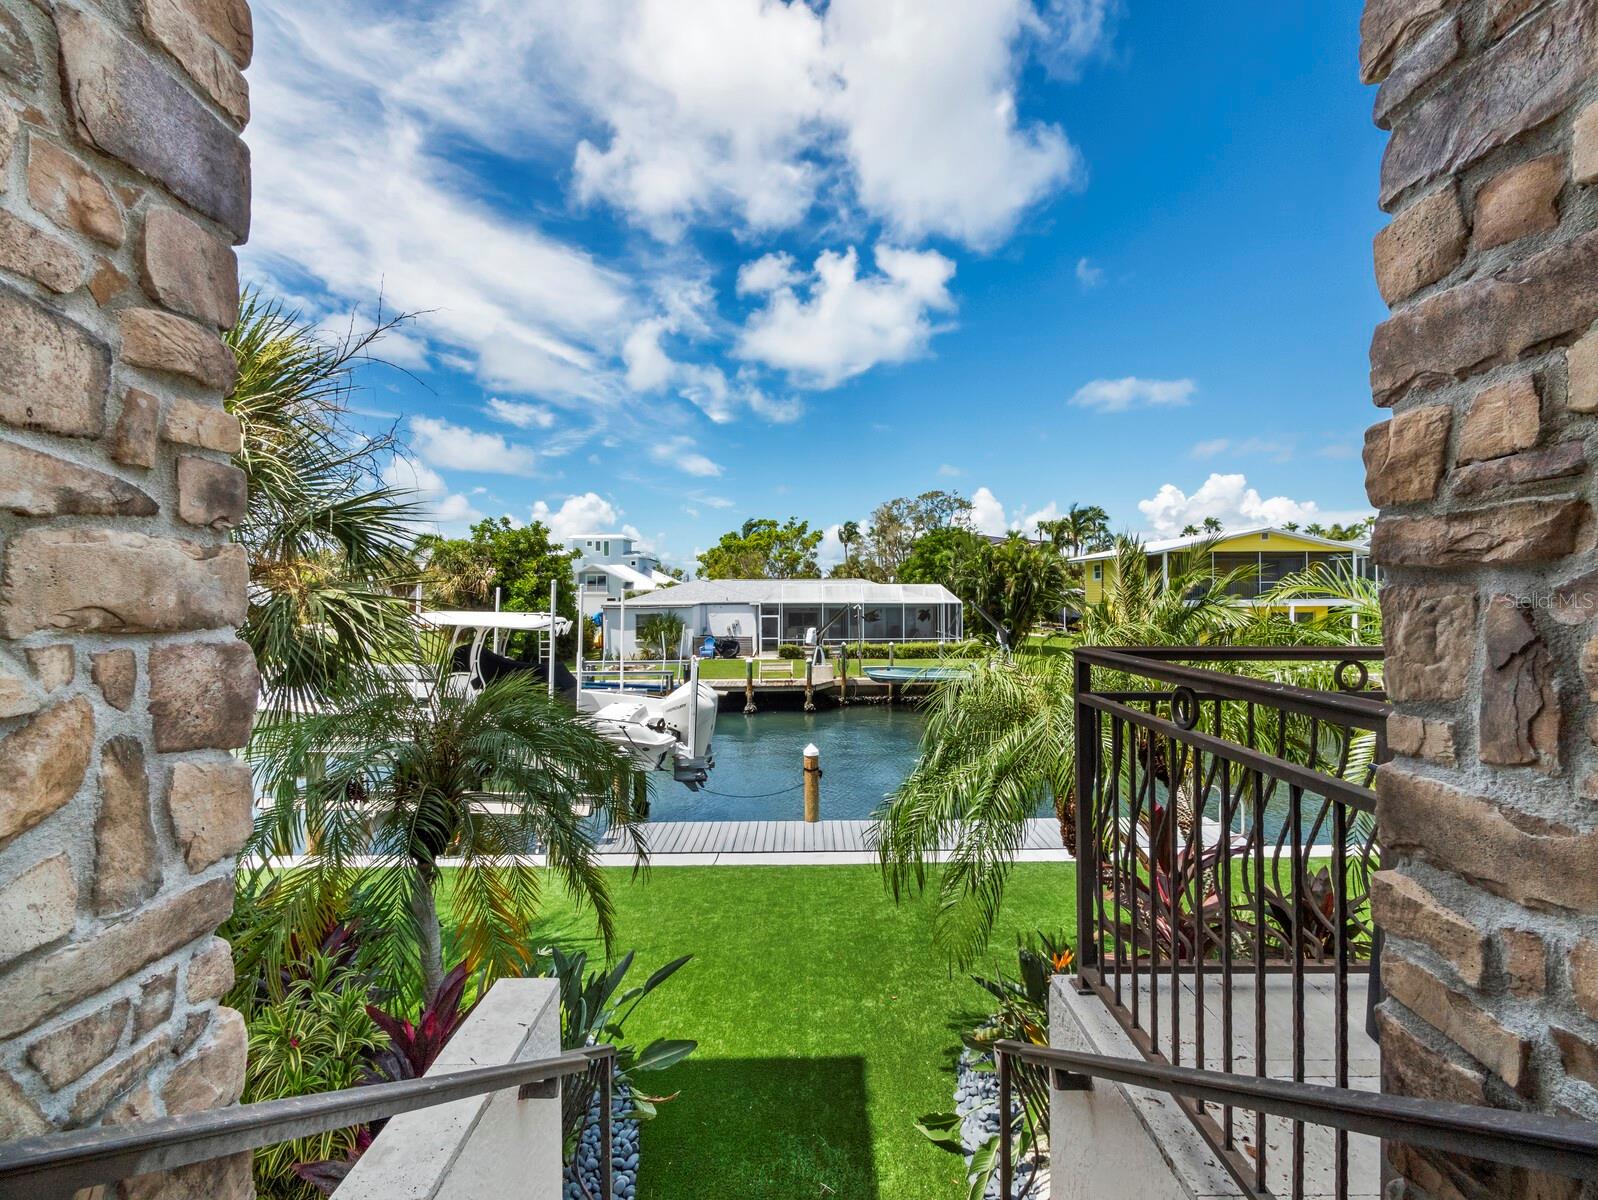
Canal view from a stone entry, with a dock, boat, palms, and homes across the water.
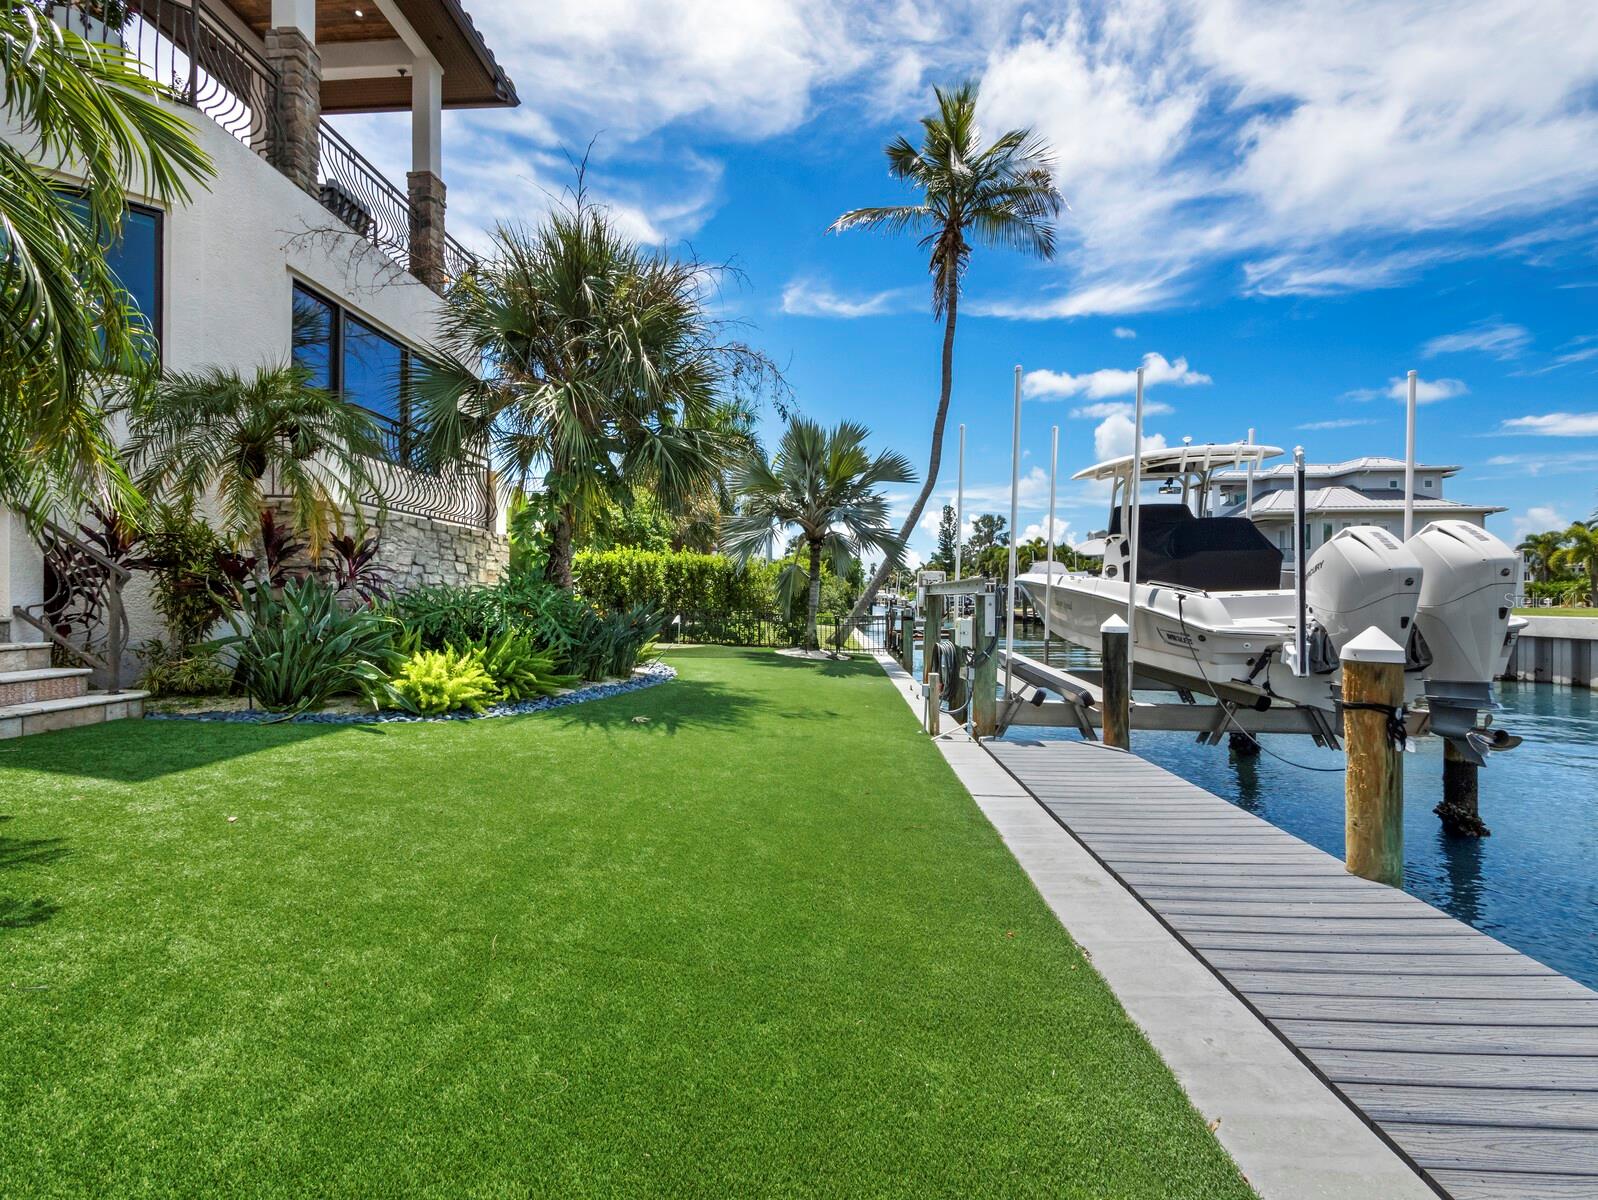
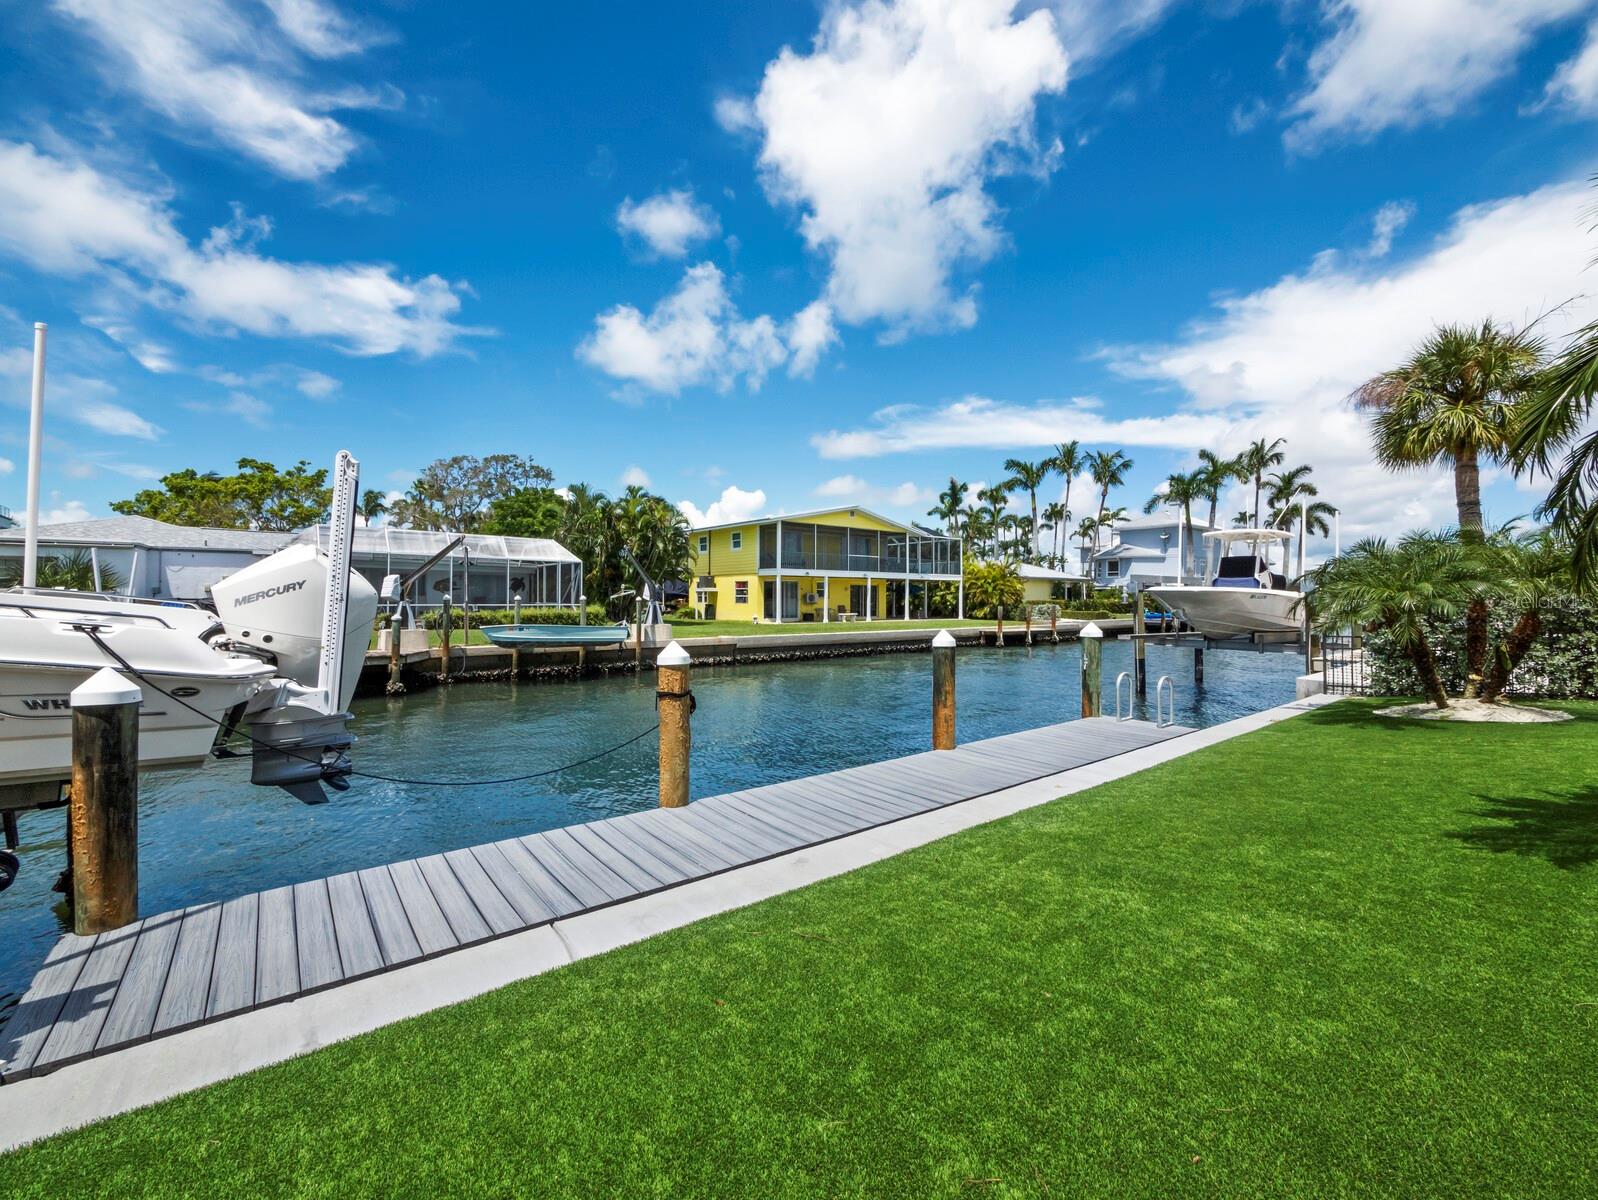
Waterfront home with a manicured lawn, palm trees, private dock, and motorboat.
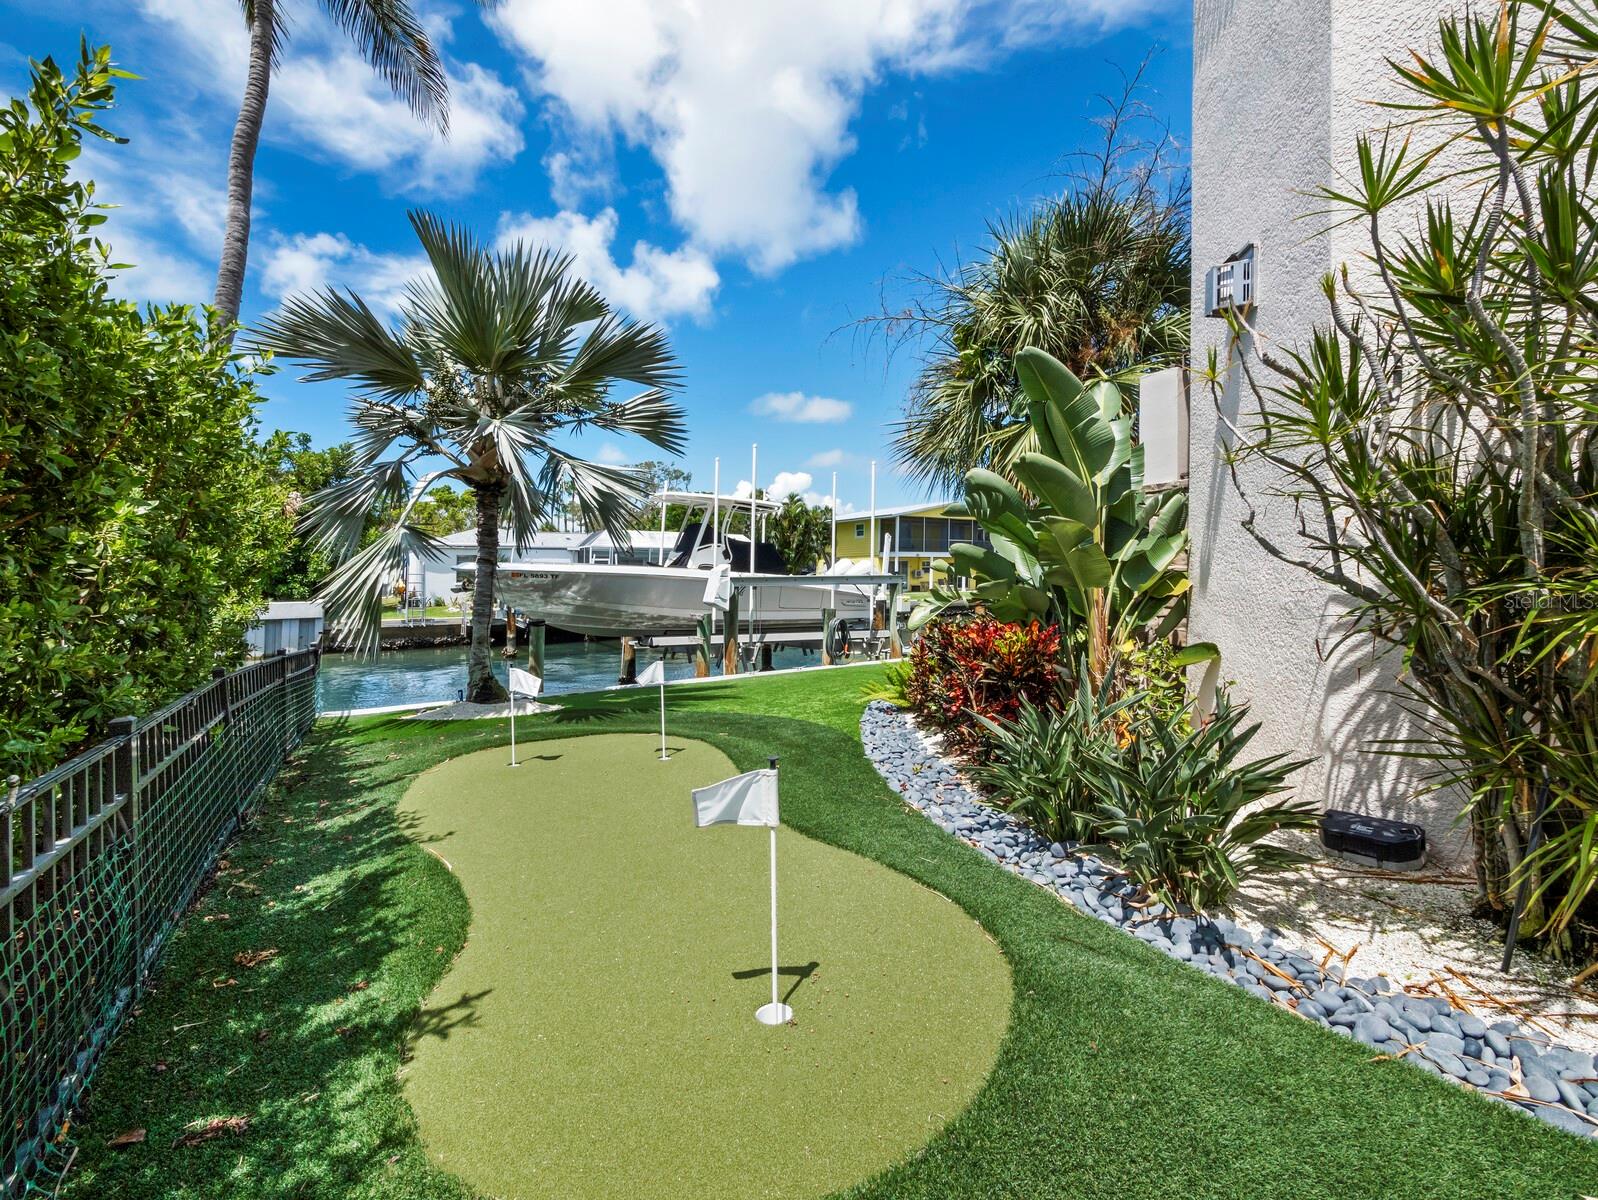
Waterfront yard with a small putting green, tropical landscaping, and a boat lift beside the canal.
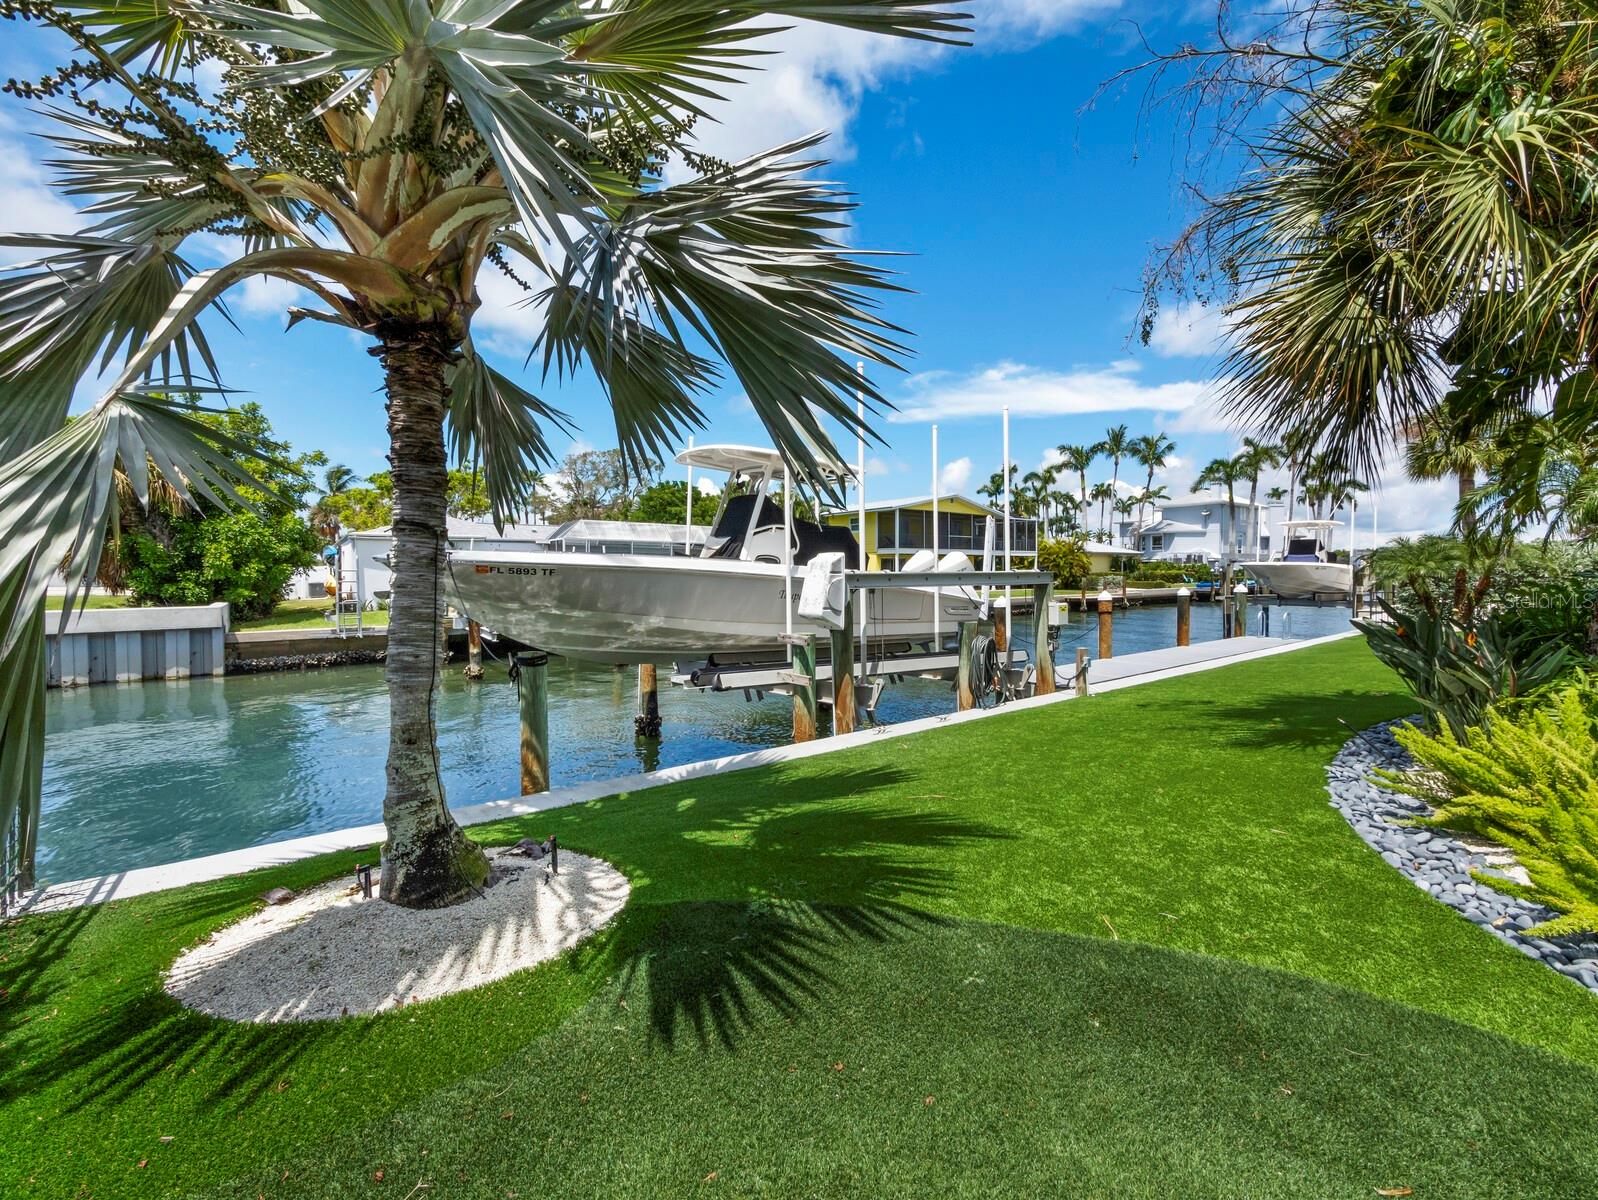
Waterfront lawn with a palm tree, boat lift, and canal-side homes across the water.
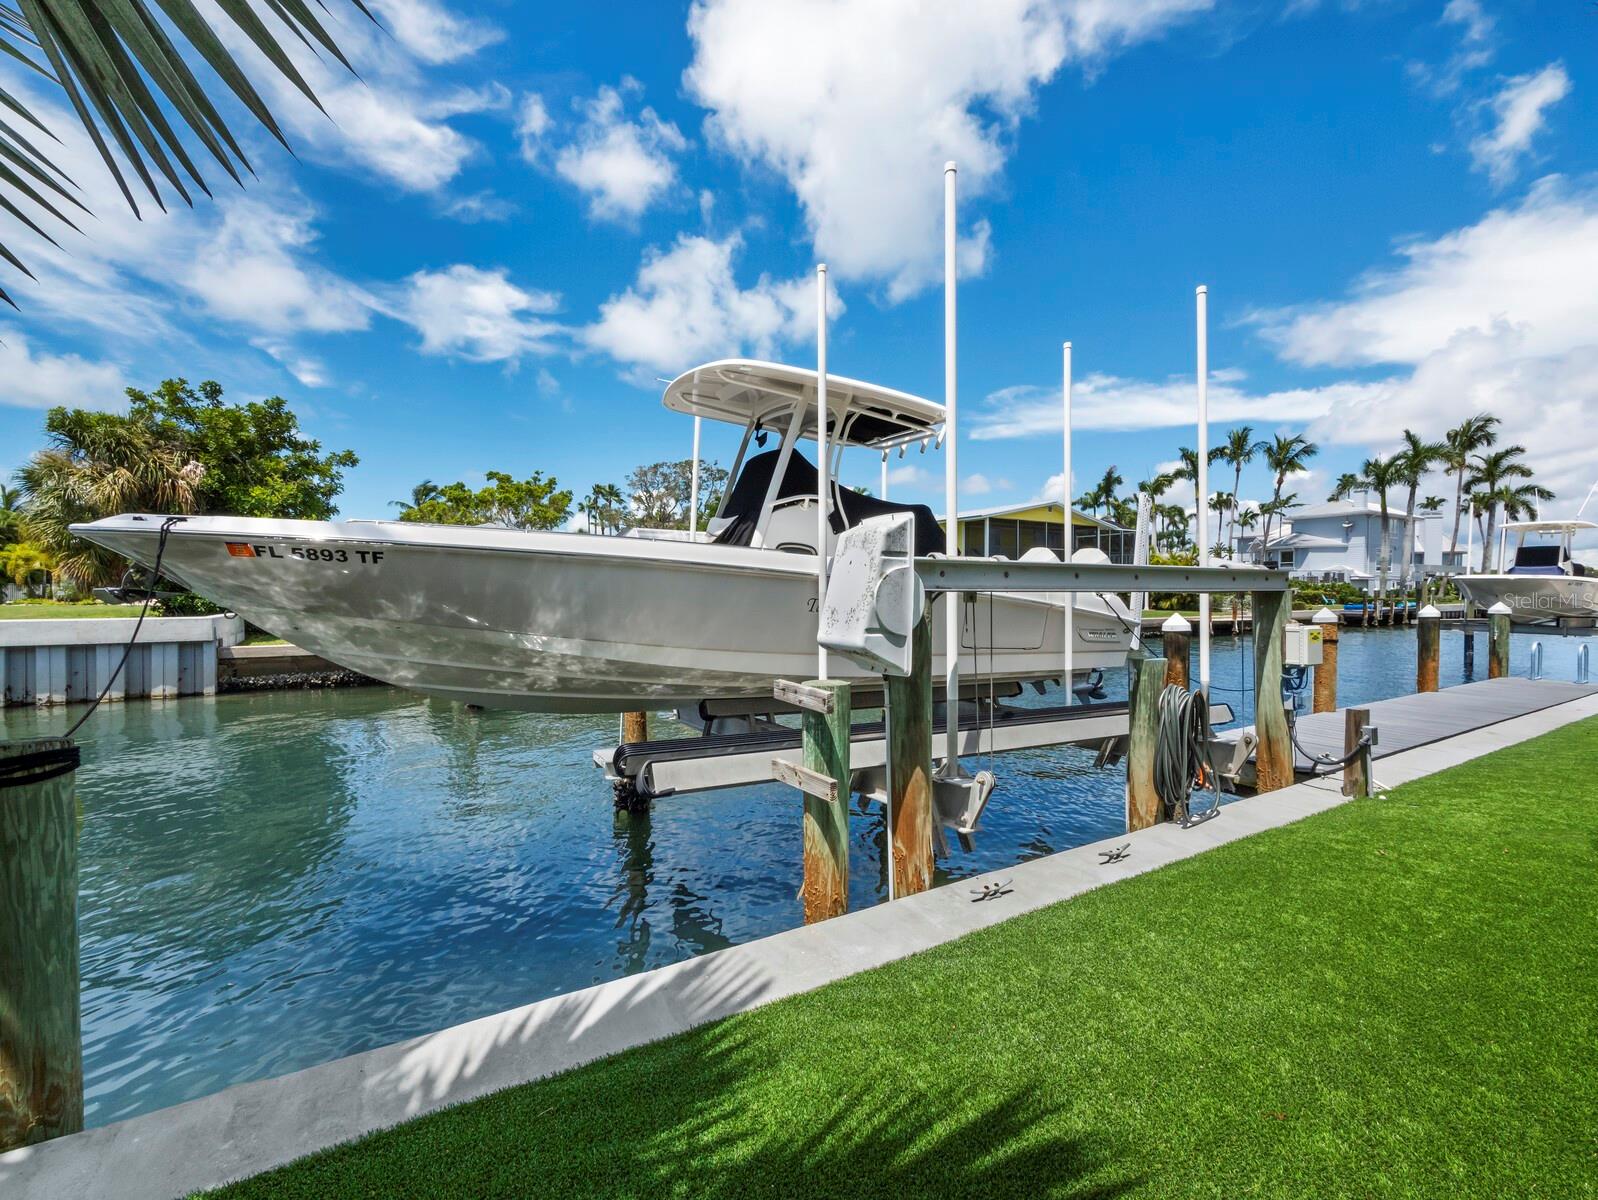
A boat on a canal-side lift beside a grassy waterfront lawn and palm-lined homes.
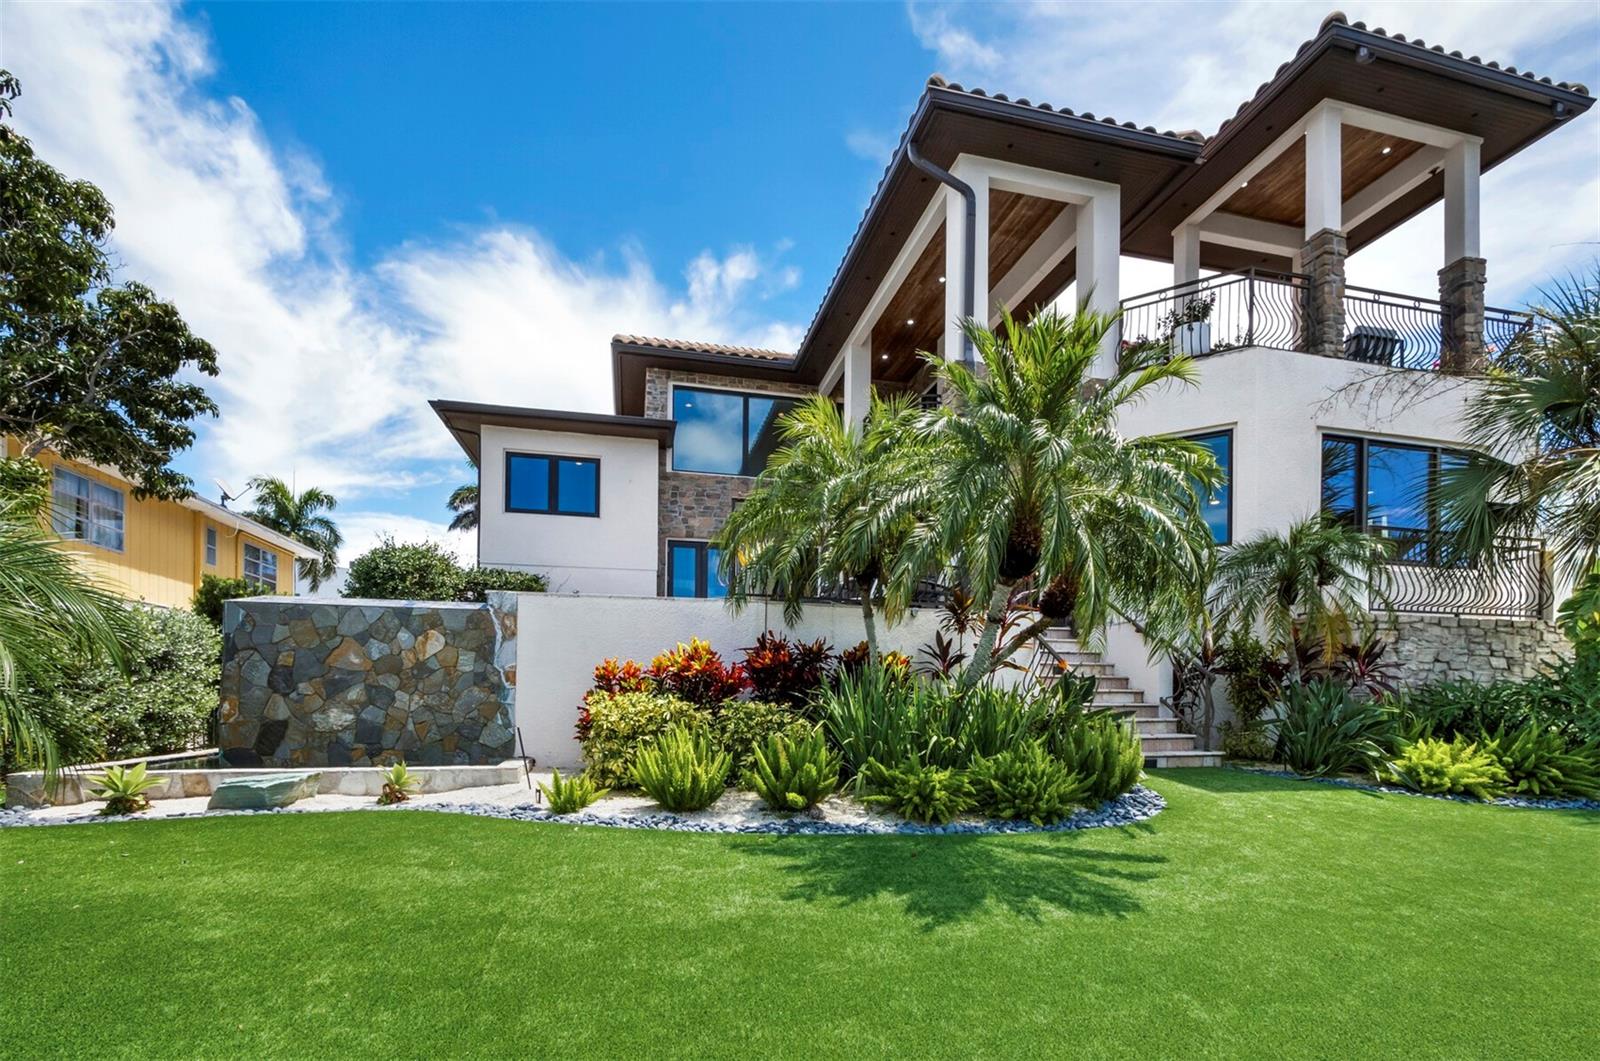
White stucco home with stone accents, covered balconies, palm landscaping, and a broad lawn.
Canal waterfront with a curved dock, boats, and palm-lined homes across the water.
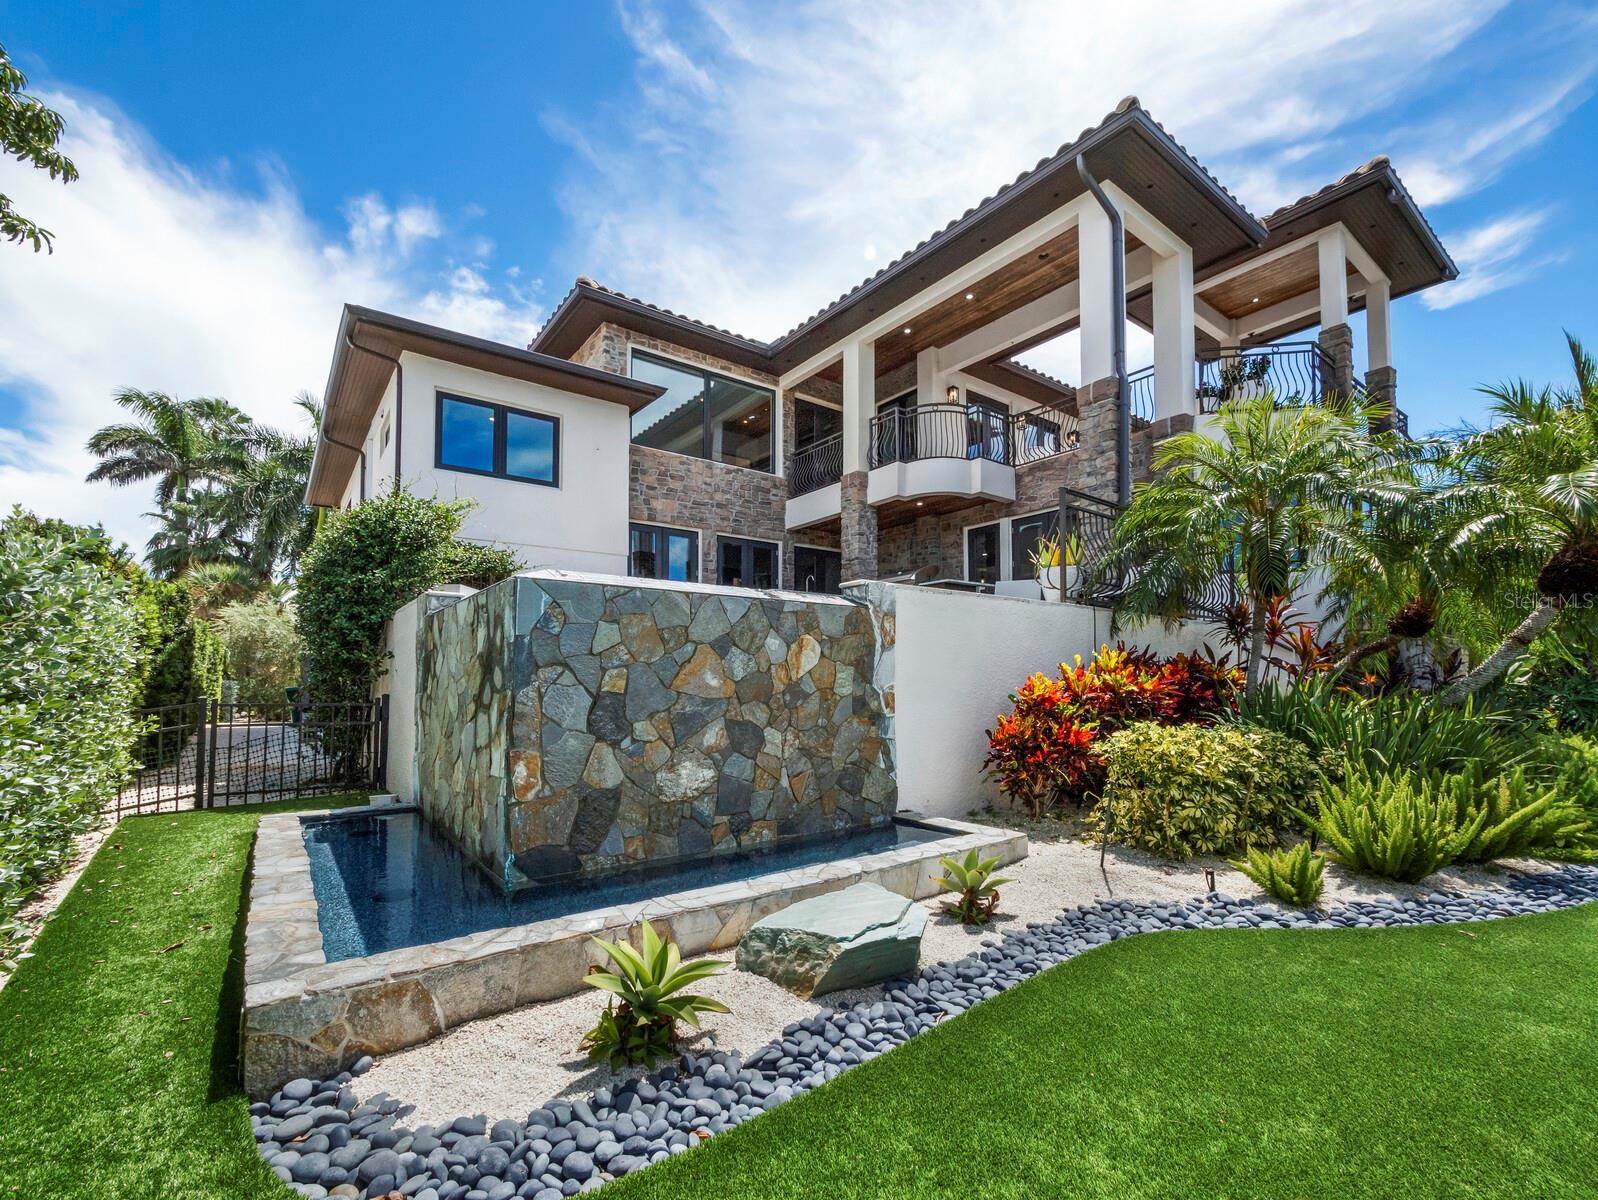
Two-story stone-and-stucco home with covered balconies, tropical landscaping, and a small courtyard pool.
Covered stone patio with wood ceiling and stone columns overlooking a pool and palms.
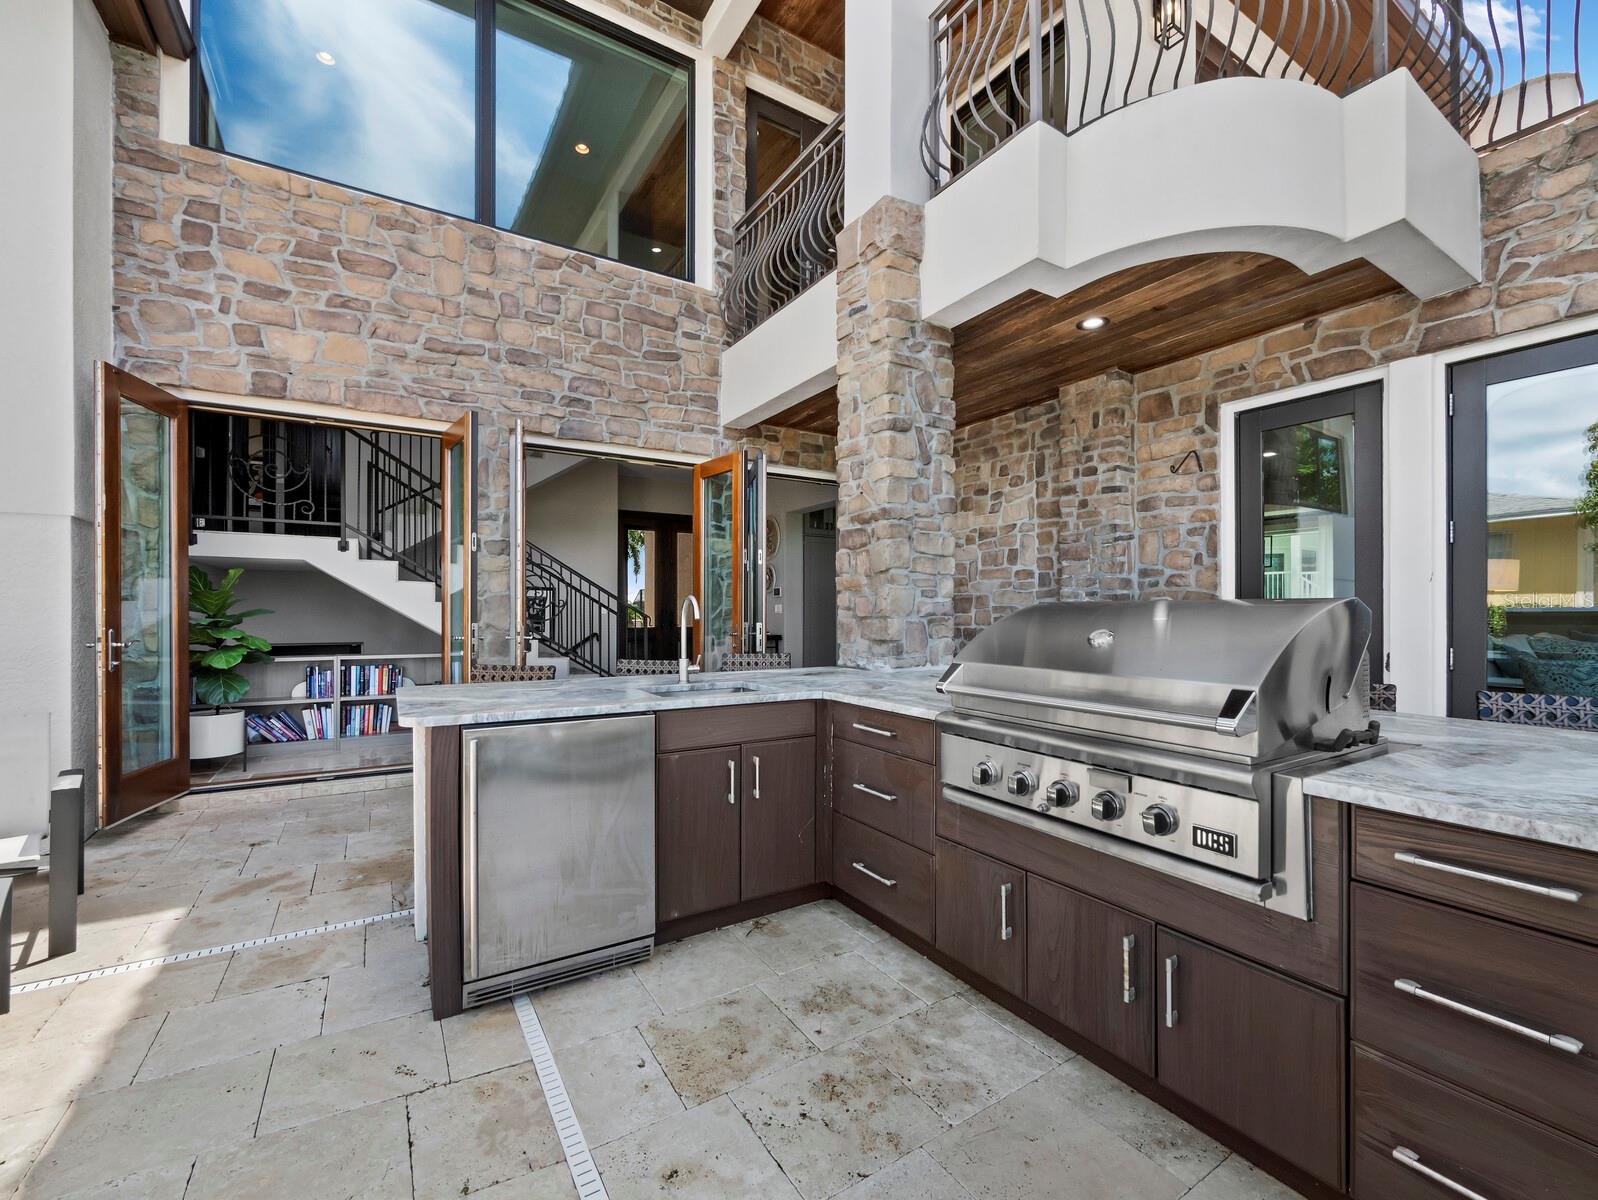
Outdoor kitchen with a built-in stainless-steel grill and refrigerator beneath a curved balcony.
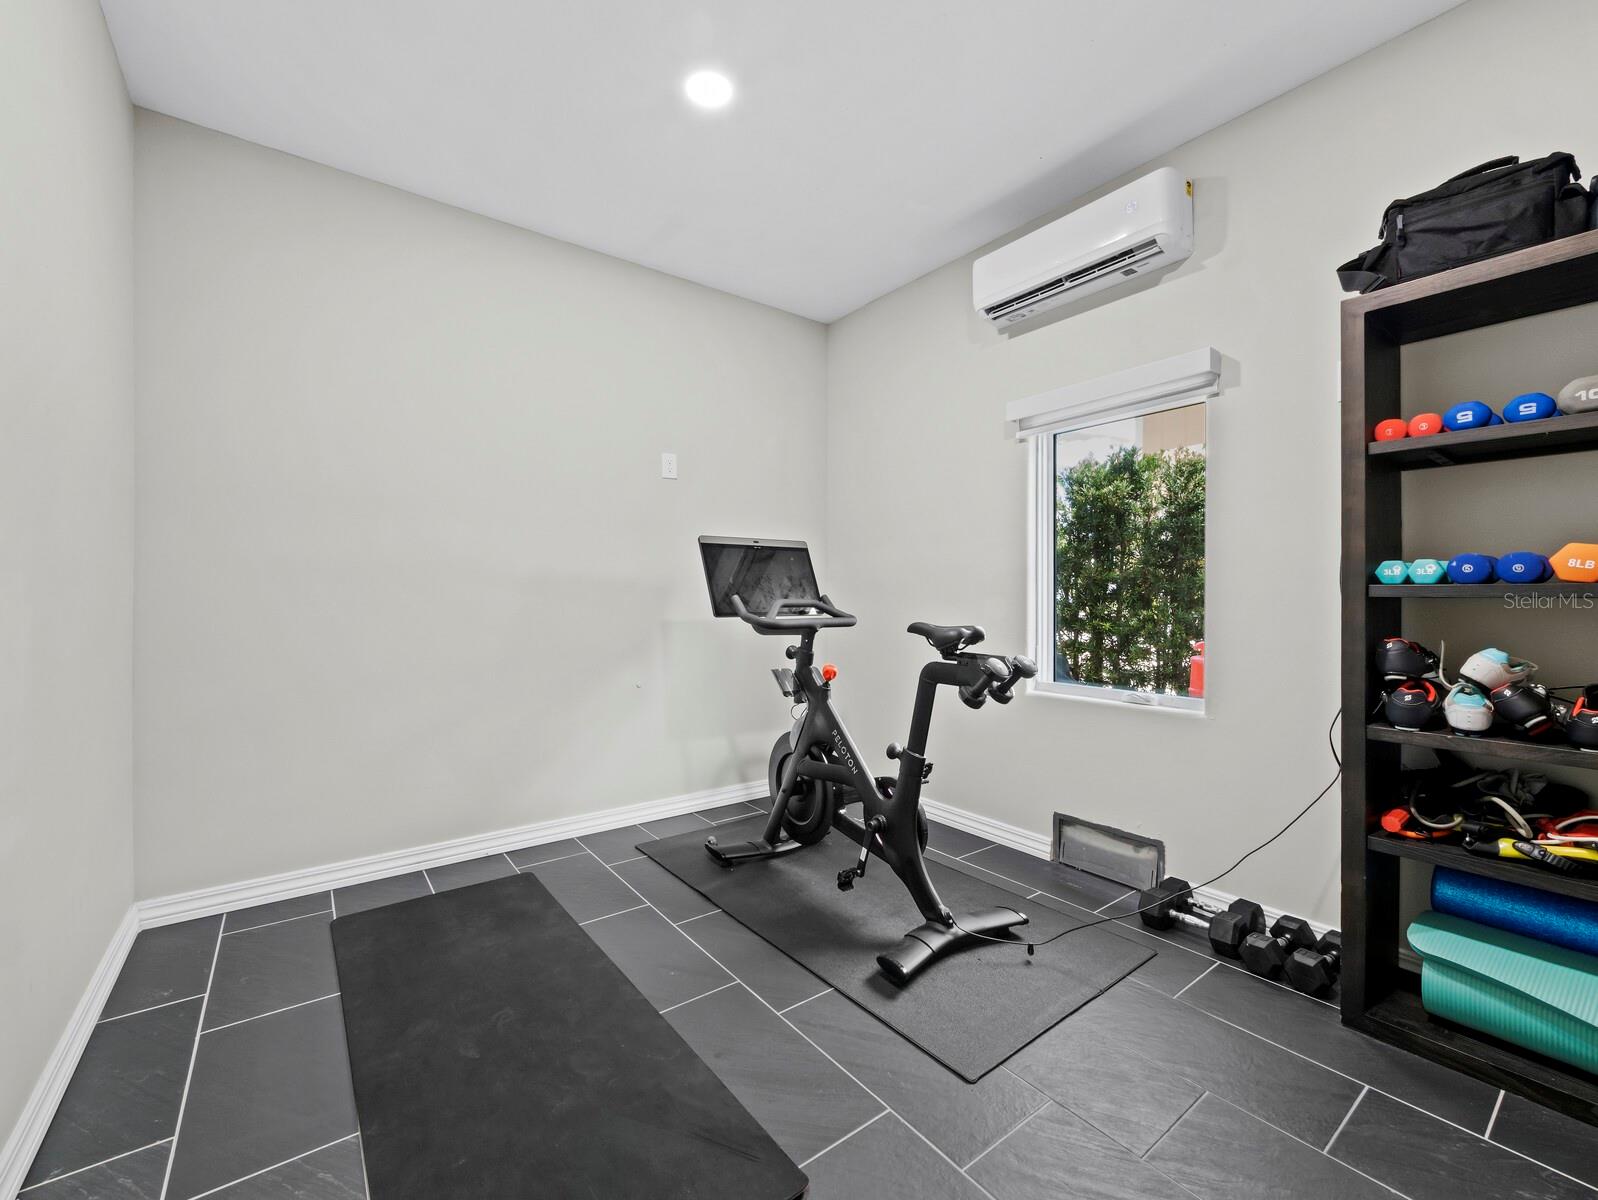
Home gym with a stationary bike, yoga mat, dumbbells, and fitness equipment shelving.
Waterfront home with a pool, canal-side dock and boat, landscaped lawn, and terracotta tile roof.
Aerial view of canal-front homes on Longboat Key, with the Gulf of Mexico in the distance.
Waterfront home outlined in white, with a private dock and broad bay visible beyond the neighborhood.
VIEW PHOTOS
Courtesy of MICHAEL SAUNDERS & COMPANY, JoDene Moneuse, PA  Listing Contact: 941-383-7591 
$3,495,000

795 MARBURY LN

5 Beds 3 Baths 3,355 Sq.Ft. 9,840 Sq.Ft.

Description

This stunning coastal home is the epitome of luxurious island living. A waterfront paradise offering dreamy views from multiple rooms. Gorgeous pecky cypress doors open to the elevated balcony featuring the sparkling pool and spa. A large island features an outdoor kitchen overlooking the wide canal with views of Sarasota Bay. It's location (only 2 in from the bay) allows you to be on the boat and in the Intracoastal waterway in mere moments, and with no fixed bridges to the Gulf of Mexico your day out on the water is an easy escape. Unique Mediterranean architecture bathed in beautiful natural light through the many windows and doors make for effortless indoor-outdoor flow. A beautifully remodeled kitchen features top-tier appliances, and a generous island, making it perfect for both intimate family dinners and grand-scale entertaining. When you're ready to really relax, the luxurious primary suite serves as a private sanctuary on the top level and is complete with its own covered waterfront balcony with a fire pit. Situated in a true neighborhood with no high rises, and just a short stroll from the neighborhood beach access, your daily routine of quiet beach walks and nightly sunsets make this a rare opportunity to own a true piece of paradise.

Share Property

Location

795 MARBURY LN, LONGBOAT KEY, FL 34228

Status

For Sale

Mortgage Calculator

Estimate your monthly mortgage payment, including the principal and interest, property taxes, and HOA. Adjust the values to generate a more accurate rate.

All estimates are provided for informational purposes only. Actual amounts may vary.
$0,000 Your Payment 20 15 65
$0,000 Your Payment
JoDene Moneuse

JoDene Moneuse

TITLE

Real Estate Agent | Certified Stager | Certified Luxury Home Marketing Specialist | Million Dollar Guild

Property Amenities

Interior
Laundry room Inside, Laundry Room
Fireplace Family Room, Gas, Primary Bedroom
Appliances Dishwasher, Electric Water Heater, Exhaust Fan, Microwave, Range, Refrigerator, Washer
Flooring Hardwood, Tile
Total Bedrooms: 5
Full Bathrooms: 3
Other Interior Features Ceiling Fans(s), Eat-in Kitchen, Kitchen/Family Room Combo, Open Floorplan, Primary Bedroom Upstairs, Solid Surface Counters, Split Bedroom, Stone Counters
Area & Lot
Total area 5,056 Sq.Ft.
Lot Area 9,840 Sq.Ft.
Living area 3,355 Sq.Ft.
MLS® ID A4704899
Year Built 2008
High School Bayshore High
Middle School Martha B. King Middle
Elementary School Anna Maria Elementary
Water Frontage Canal - Saltwater
View Description Pool,Water
Architecture Styles Contemporary, Elevated
Type Residential
Status For Sale
Exterior
Stories 2
Pool Auto Cleaner, Heated, Lighting
Air conditioning Central Air
Heat type Central, Electric
Water Source Public
Garage Space 2.0
Sewer Public Sewer
Other Exterior Features Balcony, Lighting, Outdoor Grill, Outdoor Kitchen
Parking Electric Vehicle Charging Station(s), Garage Door Opener, Ground Level, Basement, Workshop in Garage
Lot Features Flood Zone, City Limits, In County, Landscaped, Paved
Roof Concrete, Tile
Utilities Cable Connected, Electricity Connected, Propane, Public, Sewer Connected, Water Connected
Finance
Sales Price $3,495,000
Real Estate Tax $34,061 yearly
Aerial view of a tile-roofed waterfront home with canal frontage and a broad bay beyond.

Schedule a Showing

I would love to show you this beautiful property. Please select your preferred date and time below. I will be in touch shortly to confirm your appointment.

Schedule a Showing

I would love to show you this beautiful property. Please select your preferred date and time below. I will be in touch shortly to confirm your appointment.

Thank you for your interest in 795 MARBURY LN, LONGBOAT KEY, FL 34228. We are reviewing your request and will be in touch shortly!

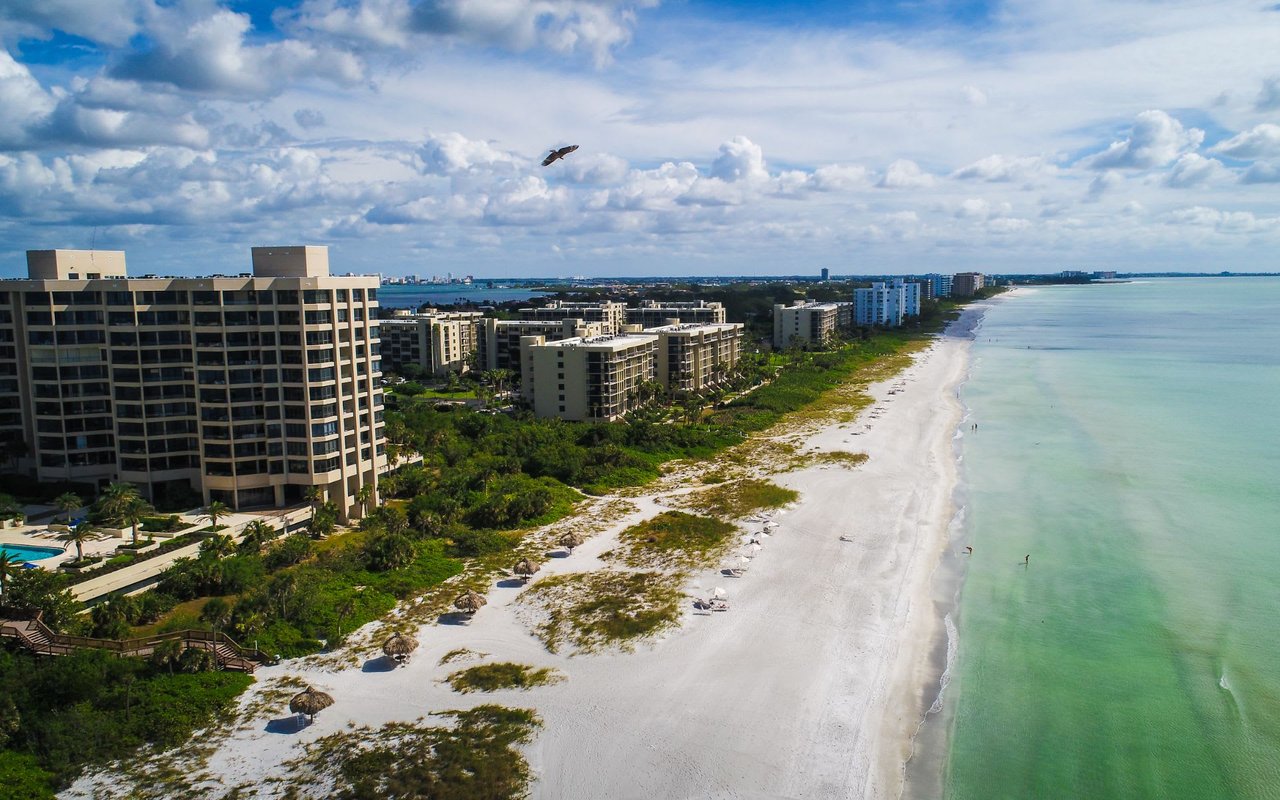
Longboat Key

Work With JoDene

Allow JoDene's knowledge and commitment to work tirelessly on your behalf, ensuring a dedicated and effective approach to whatever task or endeavor lies ahead. With JoDene at the helm, you can trust in the power of local insights, genuine enthusiasm, and a wealth of valuable resources to achieve your goals.