2020 HARBOURSIDE DR #417
VIEW PHOTOS
Courtesy of MICHAEL SAUNDERS & COMPANY, JoDene Moneuse, PA  Listing Contact: 941-383-7591 
$869,000

2020 HARBOURSIDE DR #417

2 Beds 2 Baths 1,715 Sq.Ft. 3.9 Acres

Description

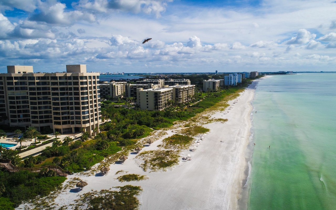
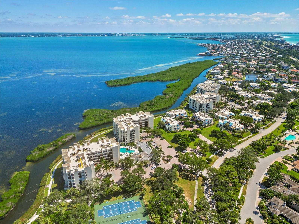
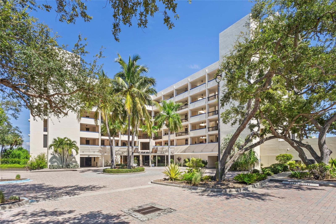
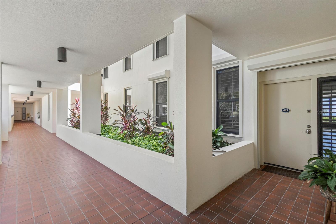
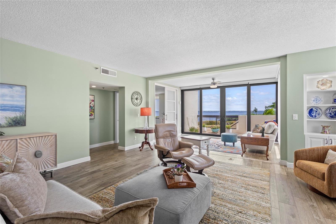
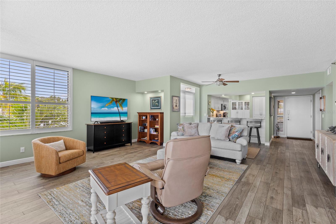
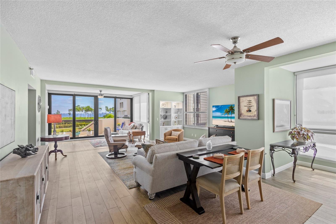
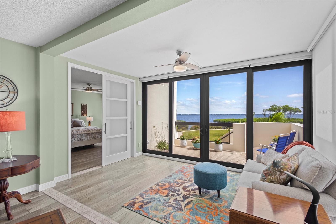
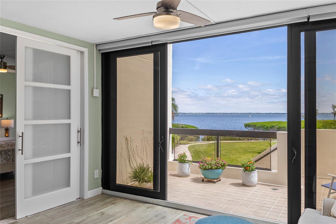
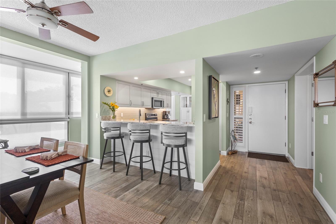
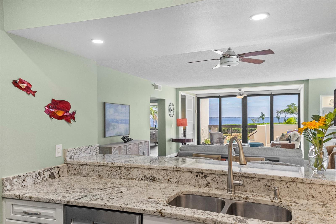
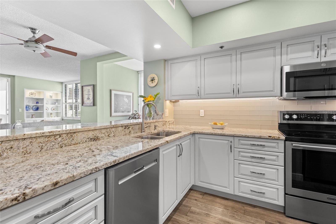
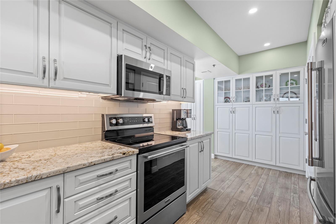
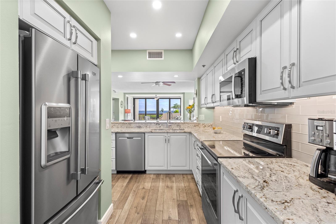
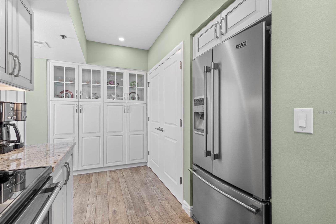
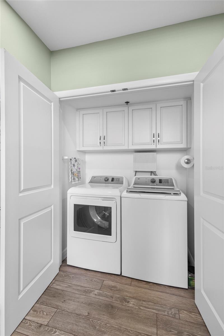
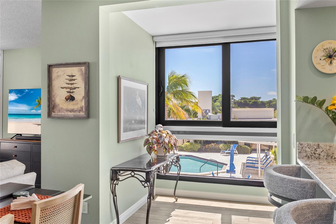
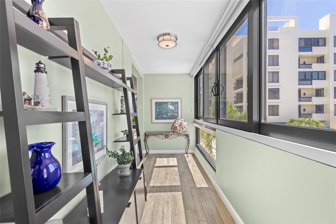
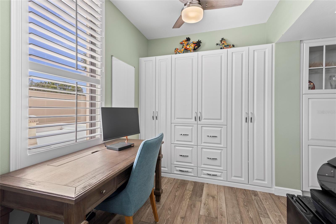
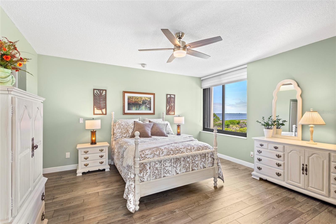
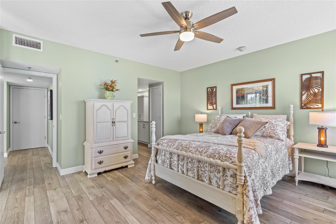
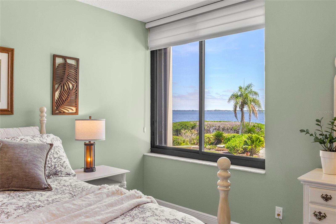
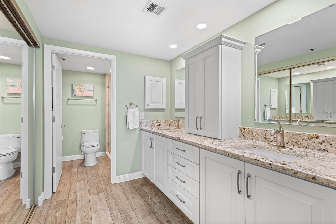
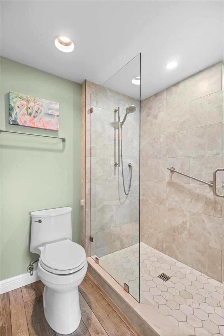
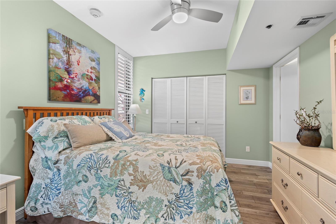
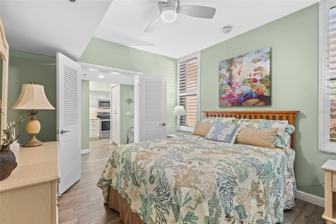
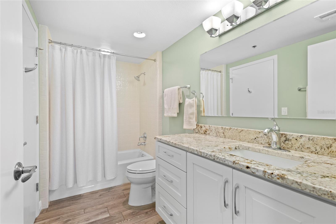
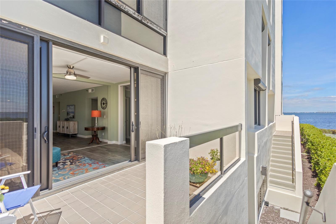
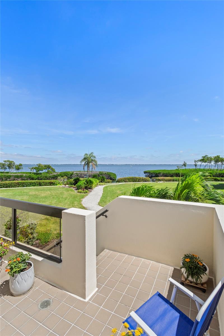
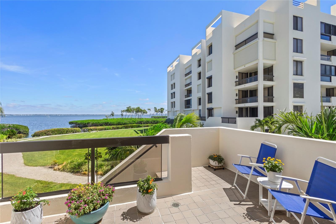
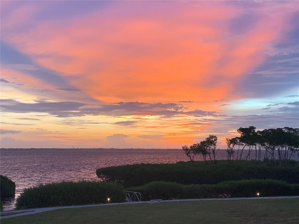
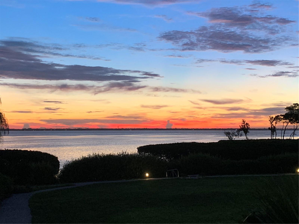
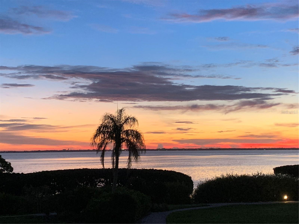
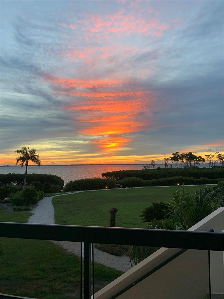
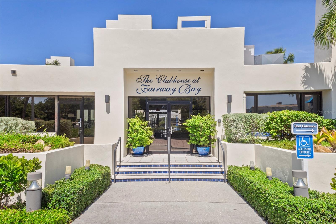
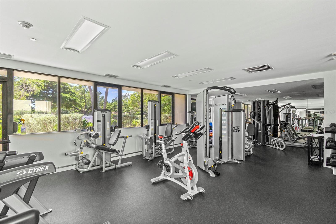
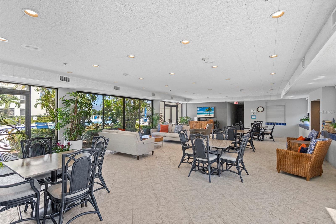
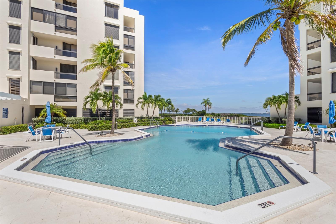
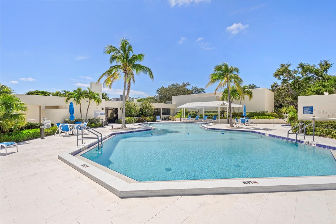
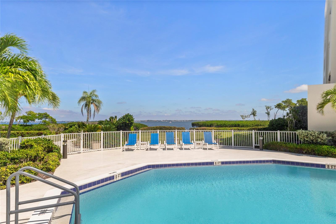
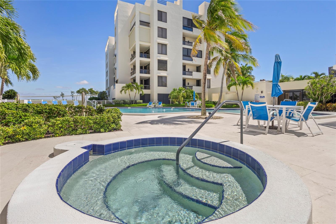
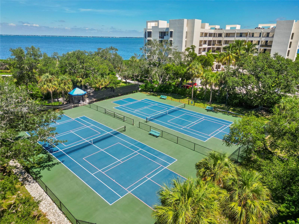
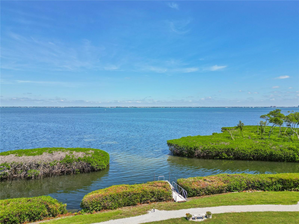
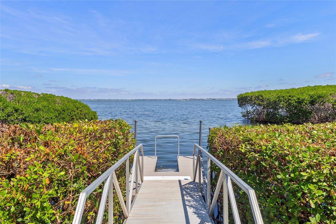
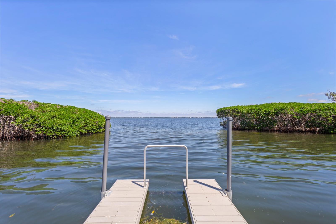
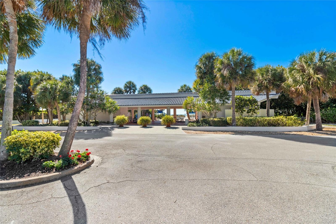
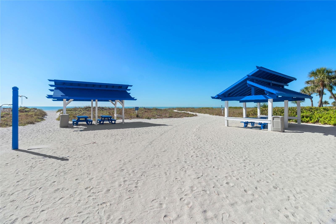
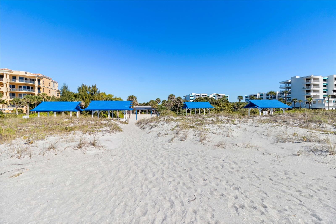
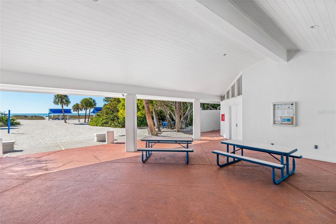
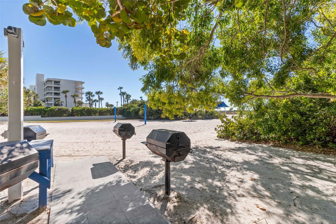
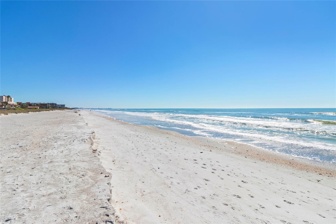
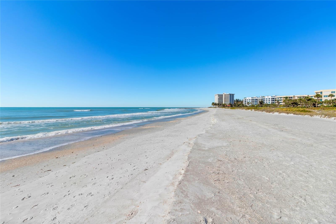
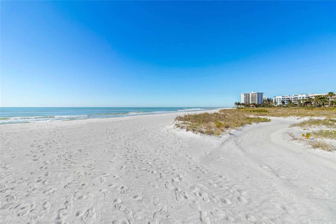
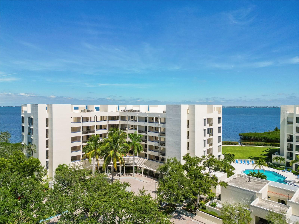
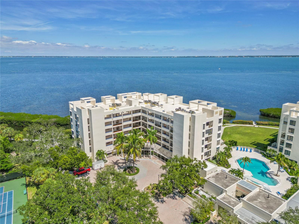
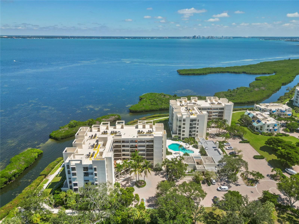
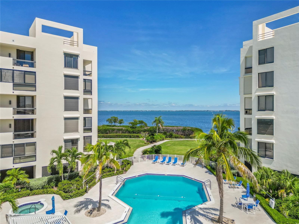
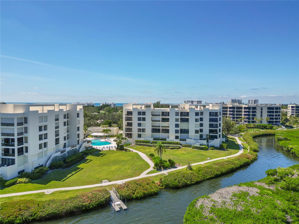
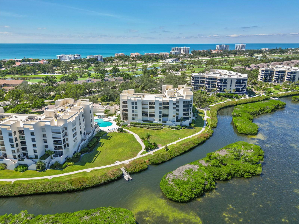
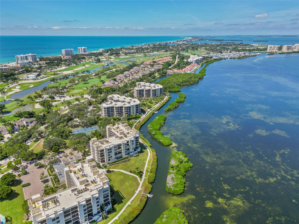
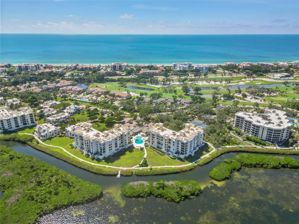
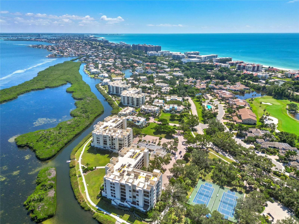
Rarely available 1st floor walkdown 2-bedroom 2-bath end unit offers captivating views of Sarasota Bay and the city skyline in a coastal contemporary style. This corner unit provides extra windows and natural light throughout, culminating in big water views from the main living areas. Every window, slider and door is hurricane protected. The renovated kitchen is open to the main living area and showcases abundant counter space and cabinetry along with every modern convenience for creating memorable meals. The primary suite boasts more direct bay and city views, a renovated bathroom with dual vanities, an oversized closet and stone tile shower. The east facing terrace is the perfect spot to watch the sunrise over the bay while enjoying a cup of coffee and the morning songs of the tropical birds. Direct access to the pool and kayak launch from your terrace steps is one of many benefits of owning a 1st floor walkdown unit. Residents with pets will find the immediate access to the outdoors from the back entrance immeasurably convenient. Other highlights include an ensuite guest bedroom, laundry closet in the kitchen with full size appliances, office area including built-in storage and file drawers, plantation shutters, solar blinds and one conveniently located under building parking space with additional storage cabinets. Fairway Bay sits behind the prestigious gates of the Longboat Key Club in Bay Isles, a couple minutes drive from Publix and CVS, and close to the fine dining and shopping of St. Armands and the cultural hub of downtown Sarasota. As a resident of Bay Isles, you will enjoy membership to the exclusive Bay Isles Beach Club, a relaxed gated waterfront retreat with cabanas, grills, volleyball and facilities. Fairway Bay amenities also include a heated pool, tennis courts, pickleball courts, kayak launch, club house, onsite manager and a fitness room. Join Longboat Key Club and take advantage of 45 holes of championship golf, Tennis Gardens, Island House Spa, five exclusive restaurants and one of the Gulf Coast's largest deep-water marinas. Your Longboat Life awaits!

Share Property

Location

2020 HARBOURSIDE DR #417, LONGBOAT KEY, FL 34228

Status

Coming Soon

Mortgage Calculator

Estimate your monthly mortgage payment, including the principal and interest, property taxes, and HOA. Adjust the values to generate a more accurate rate.

All estimates are provided for informational purposes only. Actual amounts may vary.
$0,000 Your Payment 20 15 65
$0,000 Your Payment
JoDene Moneuse

JoDene Moneuse

TITLE

Real Estate Agent | Certified Stager | Certified Luxury Home Marketing Specialist | Million Dollar Guild

Property Amenities

Interior
Laundry room In Kitchen, Laundry Closet
Appliances Dishwasher, Dryer, Electric Water Heater, Microwave, Range, Refrigerator, Washer
Flooring Luxury Vinyl, Tile
Total Bedrooms: 2
Full Bathrooms: 2
Other Interior Features Built-in Features, Ceiling Fans(s), Living Room/Dining Room Combo, Primary Bedroom Main Floor, Solid Wood Cabinets, Stone Counters, Walk-In Closet(s)
Area & Lot
Total area 1,752 Sq.Ft.
Lot Area 3.9 Acres
Living area 1,715 Sq.Ft.
MLS® ID A4712633
Year Built 1984
Water Frontage Bay/Harbor
View Description City,Water
Architecture Styles Custom
Type Condo
Status Coming Soon
Exterior
Stories 5
Air conditioning Central Air
Heat type Central, Electric
Water Source Public
Garage Space 1.0
Security Features Fire Sprinkler System, Gated Community, Security Gate, Smoke Detector(s)
Sewer Public Sewer
Other Exterior Features Hurricane Shutters, Tennis Court(s)
Parking Covered, Ground Level, Guest, Basement
Lot Features Landscaped, Near Golf Course, Near Marina
Roof Membrane, Other
Utilities Cable Connected, Electricity Connected, Public
Finance
Sales Price $869,000
HOA Fees $1,819 monthly
Real Estate Tax $6,538 yearly

Longboat Key

Work With JoDene

Allow JoDene's knowledge and commitment to work tirelessly on your behalf, ensuring a dedicated and effective approach to whatever task or endeavor lies ahead. With JoDene at the helm, you can trust in the power of local insights, genuine enthusiasm, and a wealth of valuable resources to achieve your goals.