Property photo 1
Property photo 2
Property photo 3
Property photo 4
Property photo 5
5 Beds
4 Baths
3,120 sqft

$1,225,000

4901 HALLSTEAD WAY, TAMPA FL, 33647

Price per sqft$392.63
Built in1990
Property size3,120 sqft
Property typeResidential
Courtesy of RELATED GENERAL REALTY, LLC., Hector Sanchez  Listing Contact: 305-932-6365

Overview

Active

Listed Oct 12, 2026

Updated 4h ago

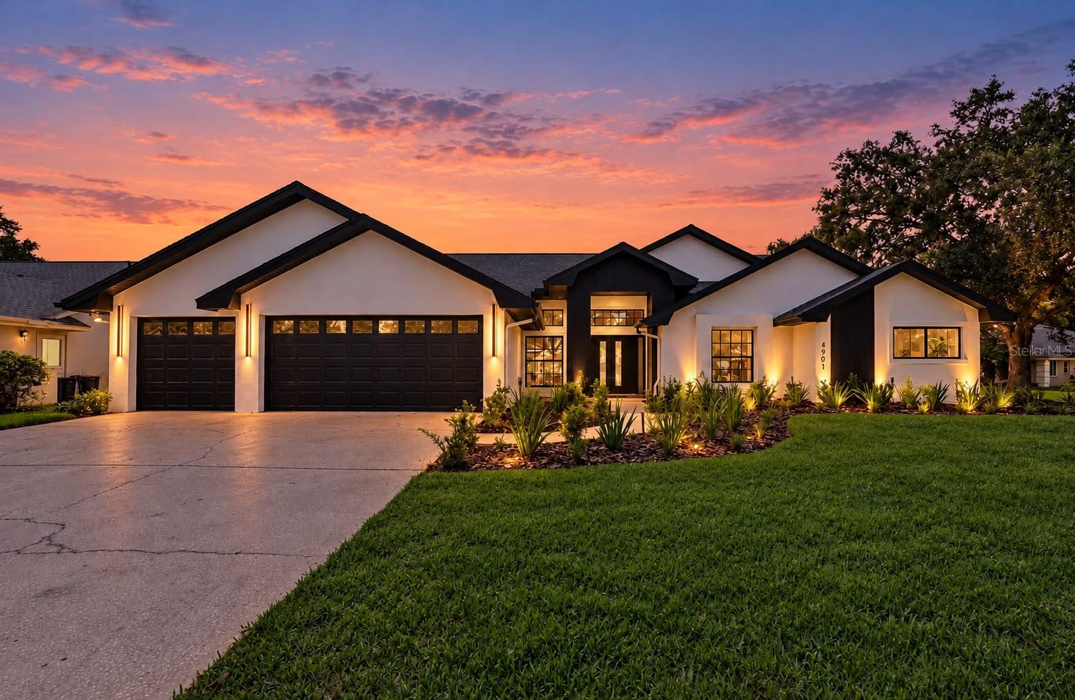
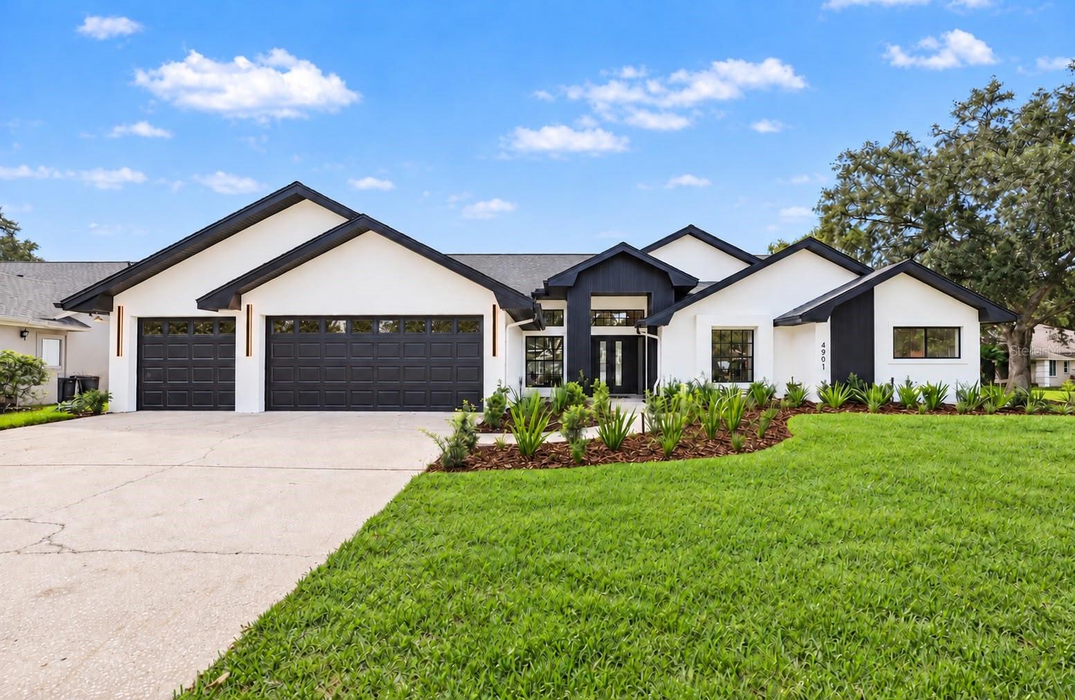
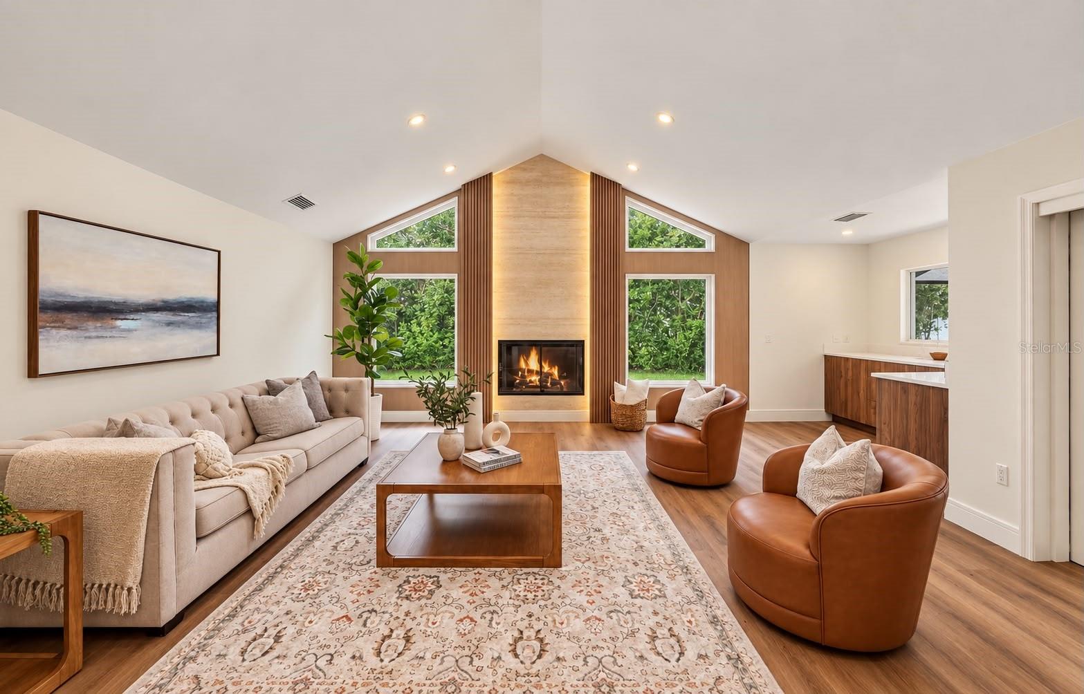
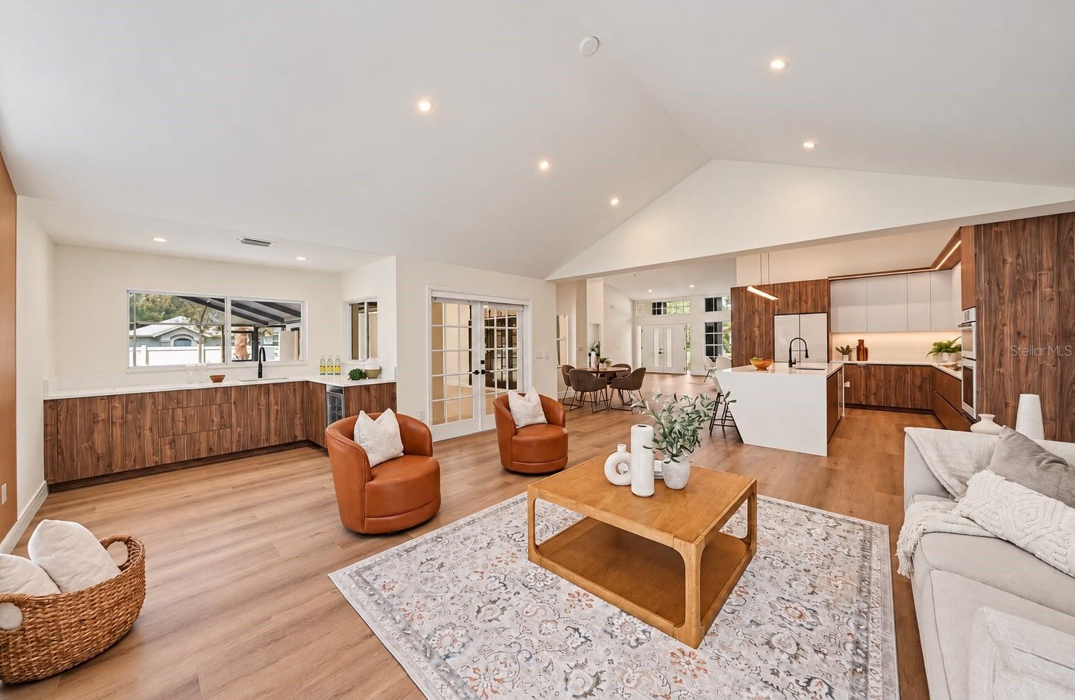
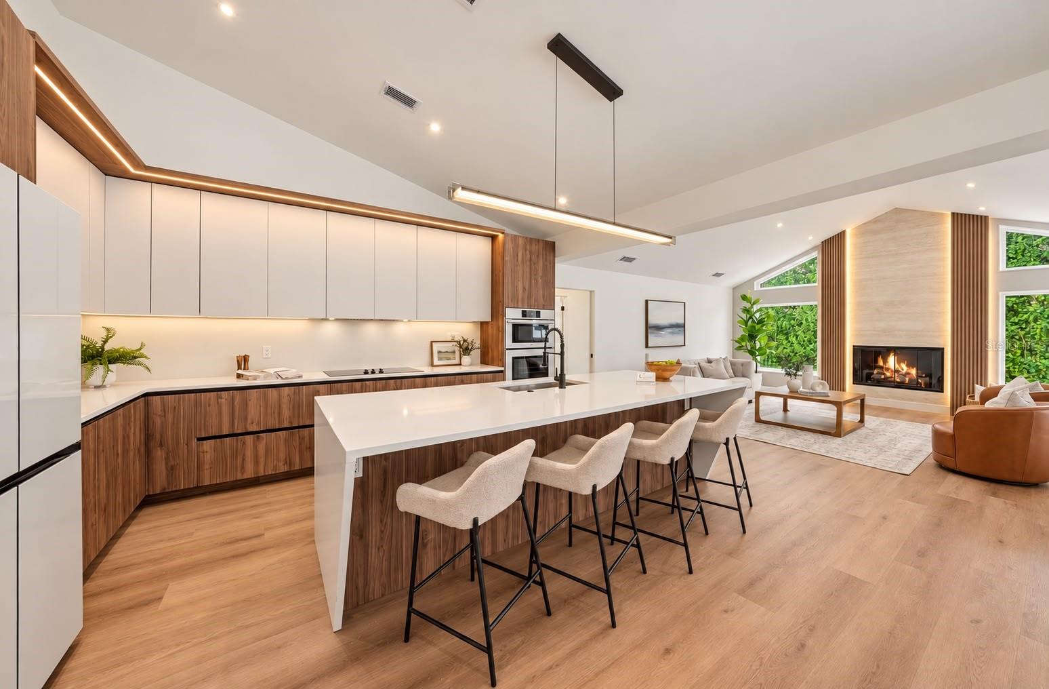
Discover contemporary style and exceptional indoor-outdoor living in this beautifully appointed 5-bedroom, 4-bathroom corner-lot home at 4901 Hallstead Way in Tampa Palms. A striking alabaster exterior with dark accents, a three-car garage, mature trees, and landscaped grounds enhanced by landscape lighting create an inviting first impression, day and night. Inside, vaulted ceilings and an open layout provide bright, welcoming living spaces. A travertine fireplace framed by vertical wood accents and warm indirect lighting serves as an elegant focal point, while built-in ceiling speakers enhance the atmosphere for relaxing and entertaining. The kitchen showcases wood-tone and light cabinetry, quartz countertops, built-in cooking appliances, and a generous waterfall island with seating. A dedicated wet bar with a sink, beverage refrigerator, and additional cabinetry makes entertaining effortless. The primary bathroom features dual floating wood vanities, vessel sinks, illuminated mirrors, a freestanding soaking tub, and a glass-enclosed shower with rainfall fixtures. Five bedrooms and four bathrooms providing flexible space for guests and a home office, with one bathroom providing direct access to the pool area. Enjoy Florida living in the screened pool and raised spa, complemented by a spacious covered patio and an outdoor kitchen with a built-in grill, sink, and beverage refrigerator. A fenced yard and thoughtfully placed landscape lighting complete the outdoor setting of this contemporary Tampa Palms home.

$8,150/mo

Est. mortgage payment based on a $1,225,000 home price.

All estimates are provided by Luxury Presence for informational purposes only. Actual amounts may vary.

Additional information

MLS® ID
O6446260

Interior Features

Bedrooms
5
Bathrooms
4
Fireplace
Yes
Cooling
Yes
Heating
Yes
Basement
No

Exterior Features

Lot Size
0.27 Acres

Other Property Details

Taxes
$7,615
Tax Frequency
Annually
Association Fee Frequency
Monthly
Garage
Yes
View
Yes
Pets Allowed
Yes
Pool
Yes
55+/Senior Community
No

Listings courtesy of Stellar MLS as distributed by MLS GRID

All information deemed reliable but not guaranteed and should be independently verified. All properties are subject to prior sale, change or withdrawal. Neither listing broker(s) nor JoDene Moneuse shall be responsible for any typographical errors, misinformation, misprints and shall be held totally harmless. Properties displayed may be listed or sold by various participants in the MLS. 

Based on information submitted to the MLS GRID as of 9:07 PM UTC on 10/15/2026. All data is obtained from various sources and may not have been verified by broker or MLS GRID. Supplied Open House Information is subject to change without notice. All information should be independently reviewed and verified for accuracy. Properties may or may not be listed by the office/agent presenting the information.

©2026 Stellar MLS . All rights reserved.

DMCA Notice

Powered by Luxury Presence